
Premium Infrastructure
Premium commercial infrastructure, meticulously designed for businesses that aspire to lead and grow.

Designed for Distinction
Location: Sarjapur and ORR Corridor, Bengaluru
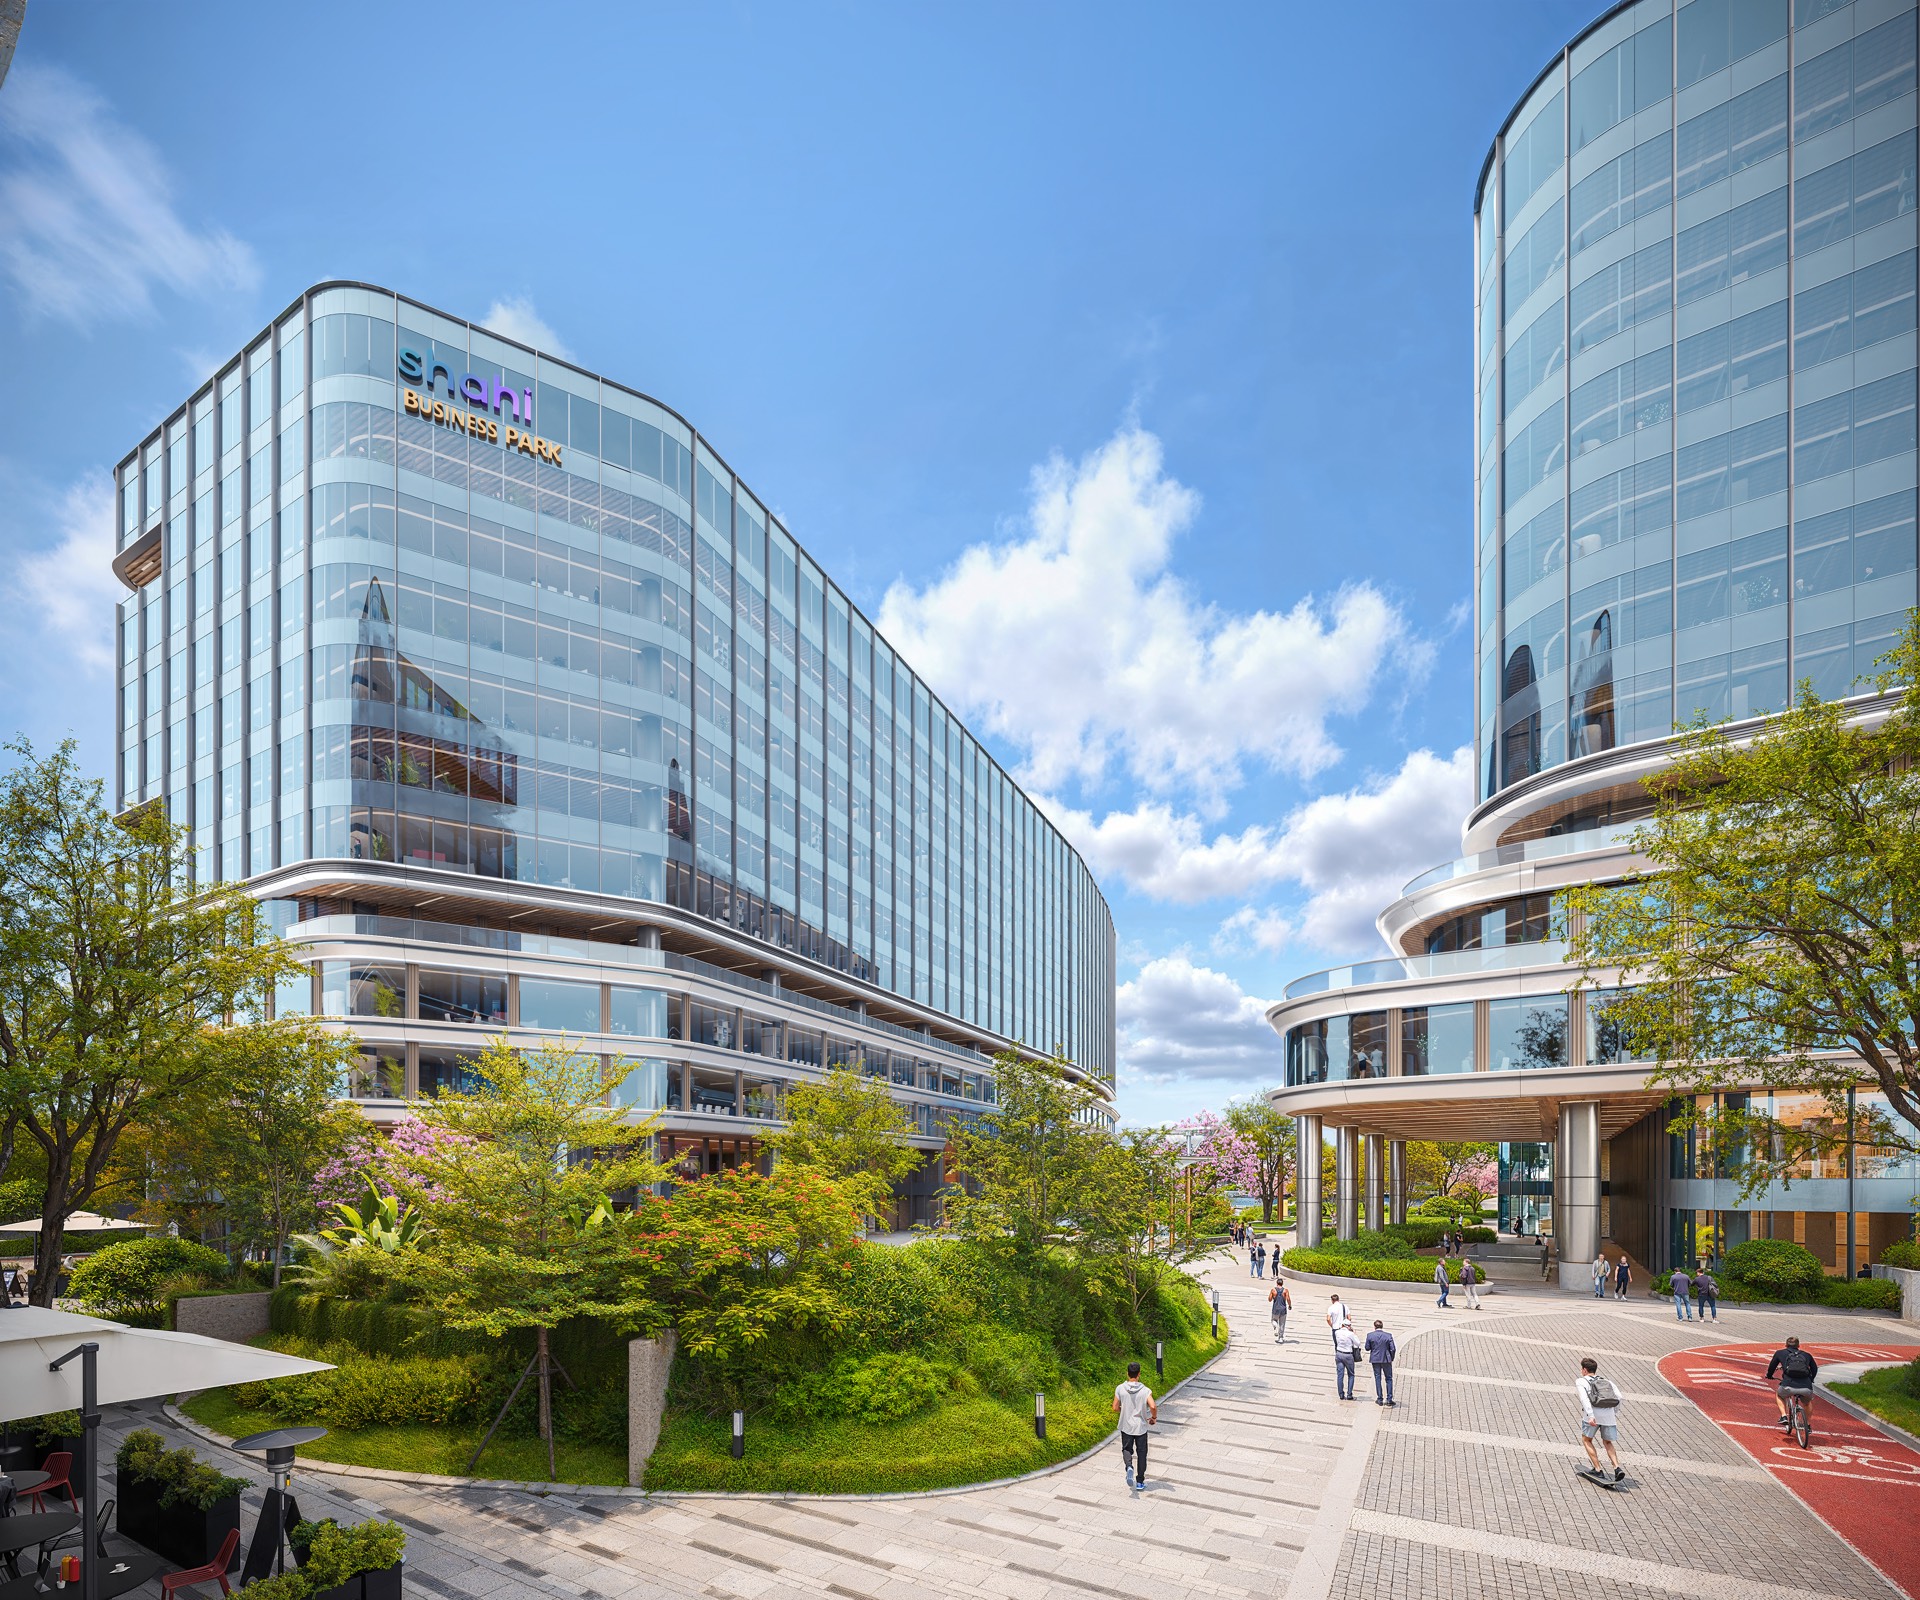
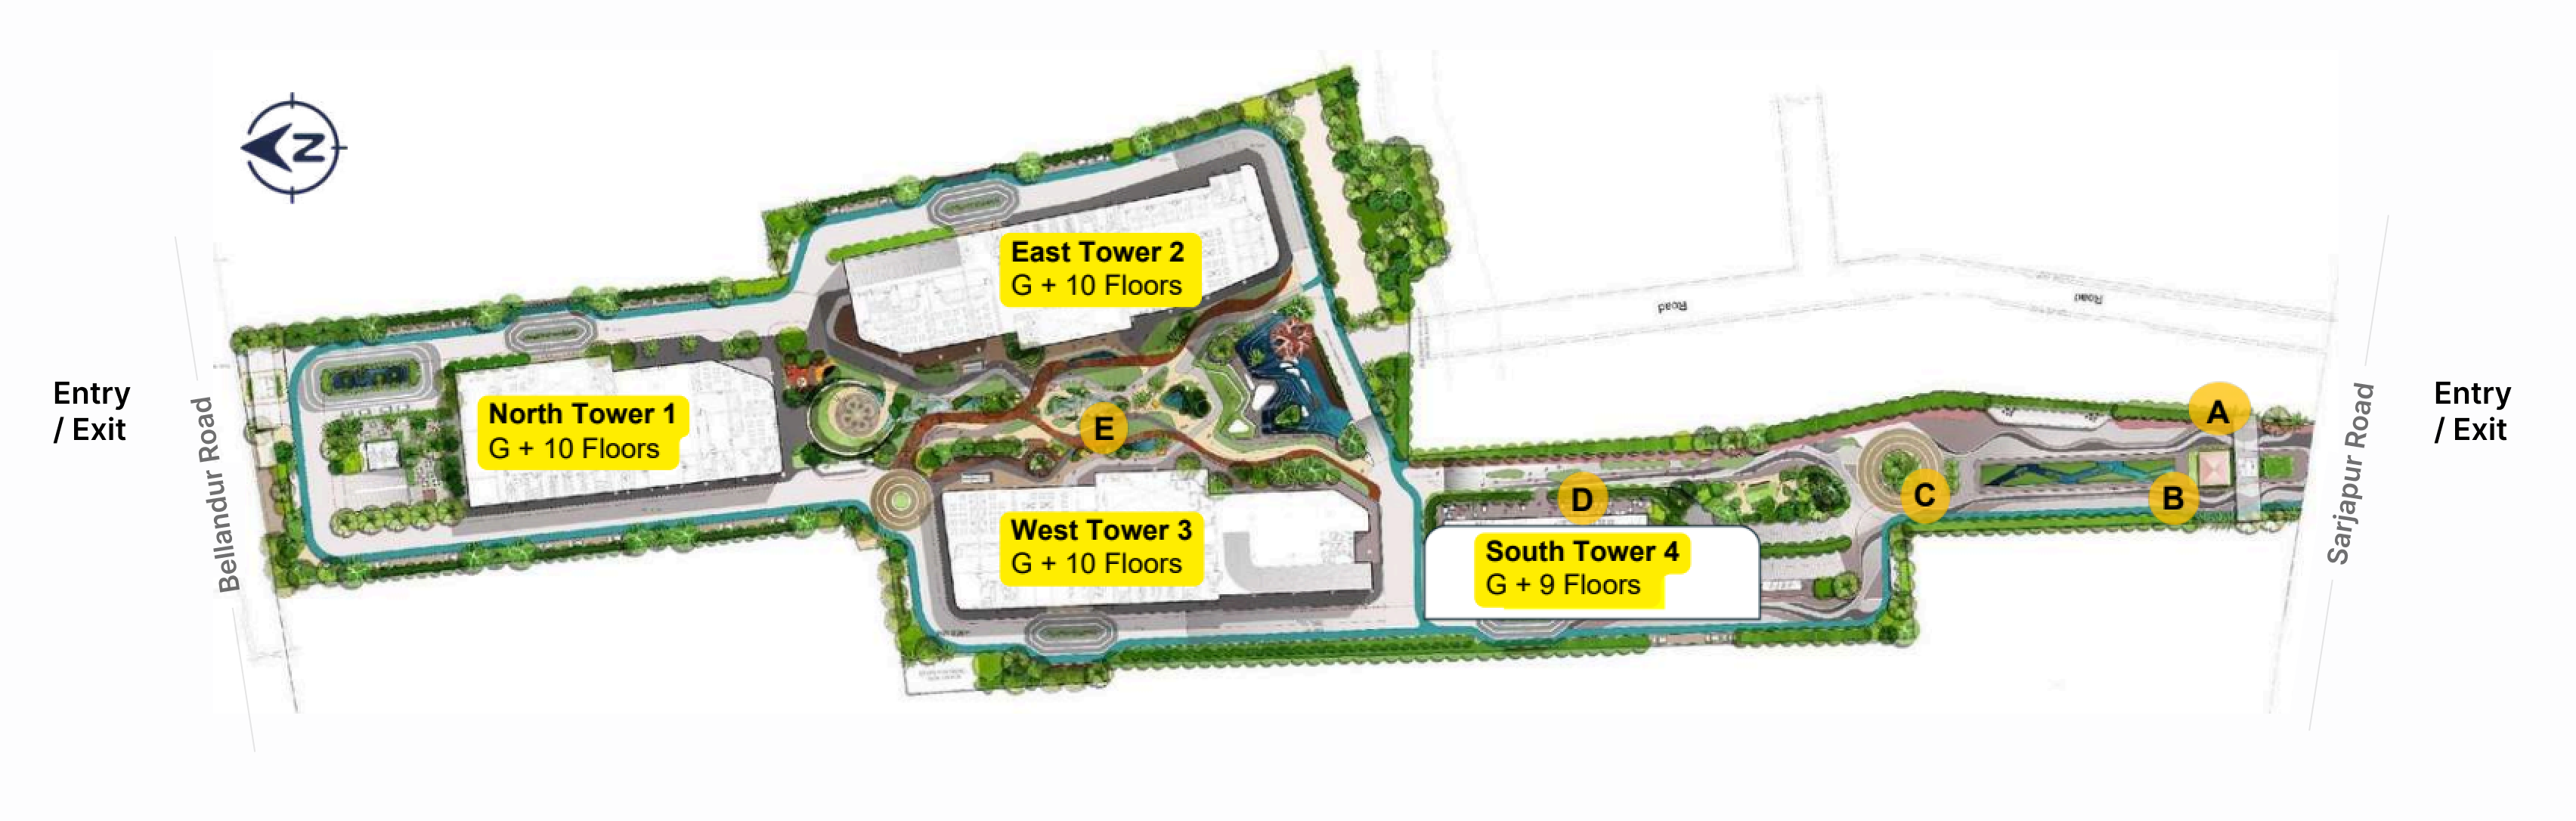
2.1 million sq. ft. Leasable area across North, East, West and South towers - united by landscaped greens, walkable plazas and world-class amenities.
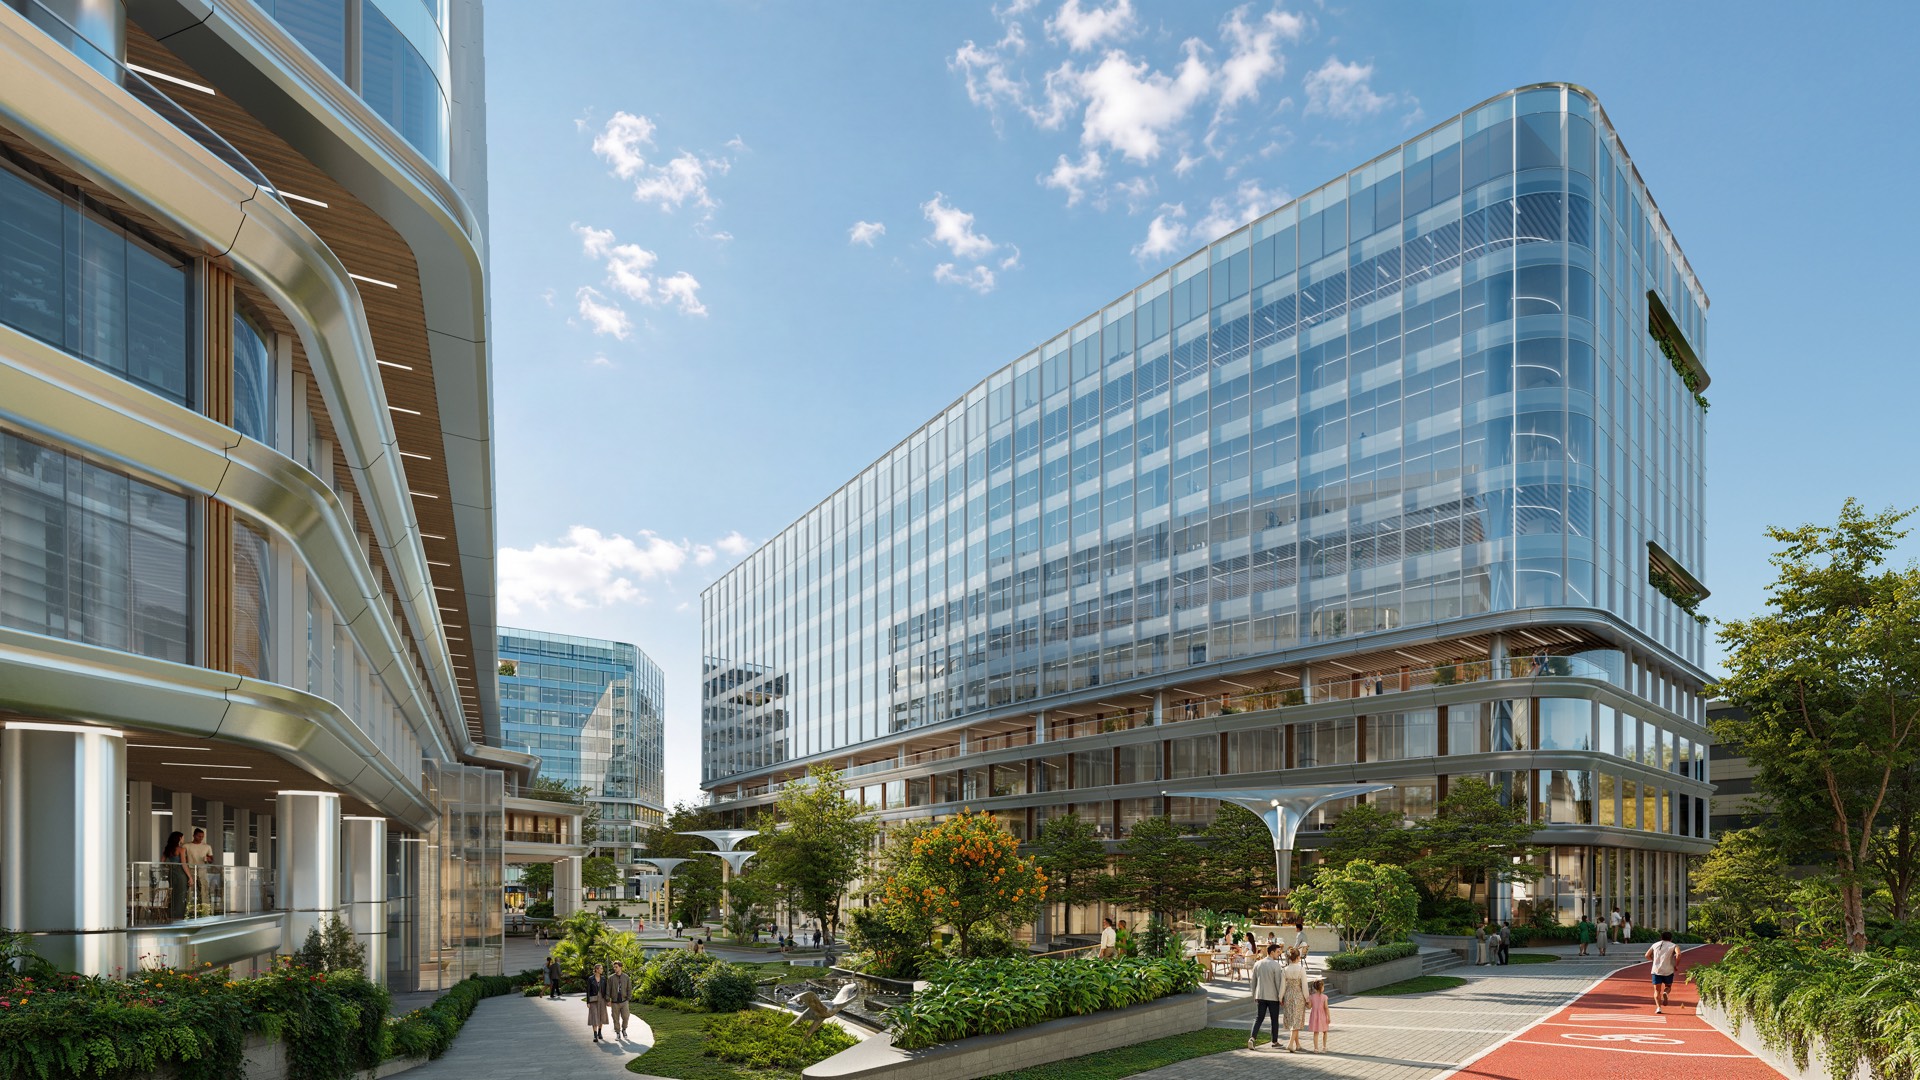
High-performance Low-E glass, crisp silhouettes and a contemporary design language built for efficiency, elegance and long-term value.
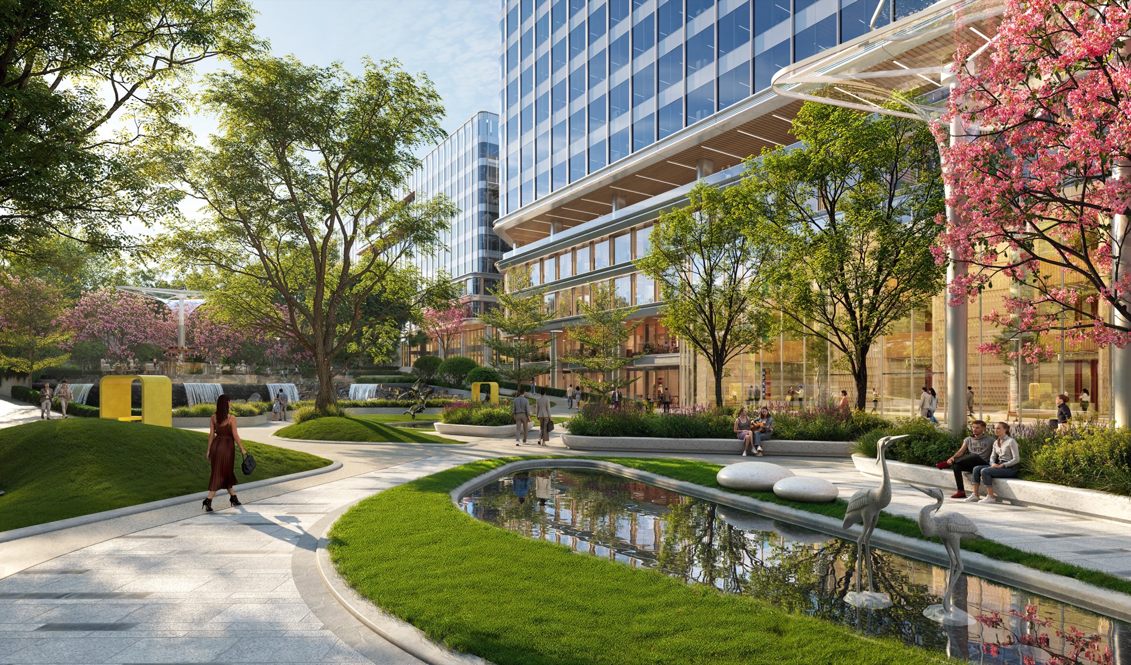
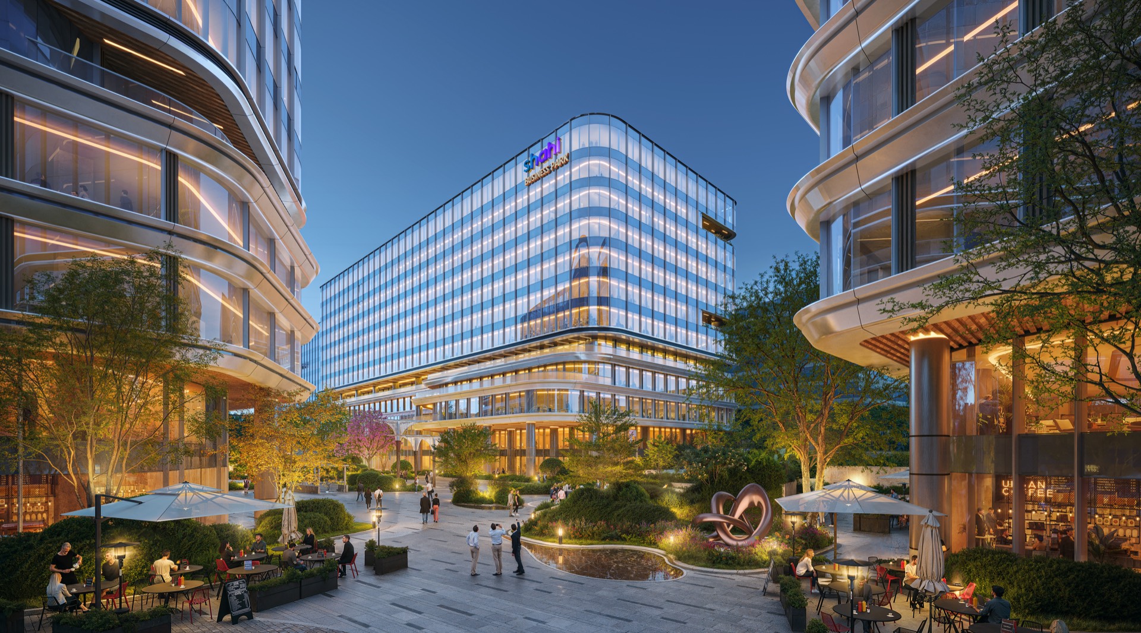
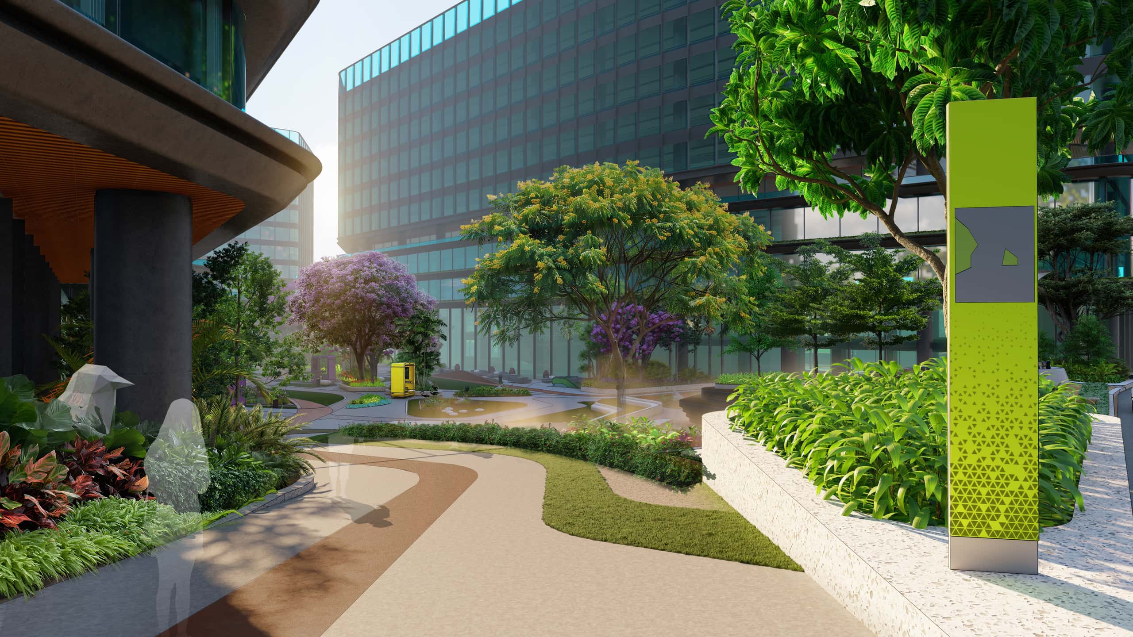
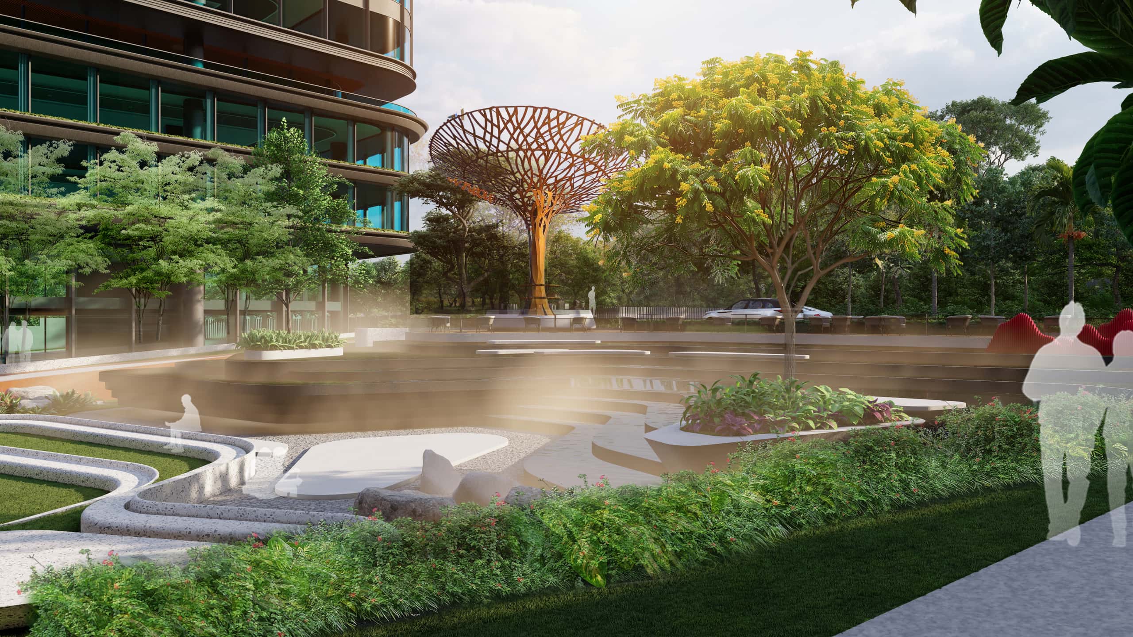
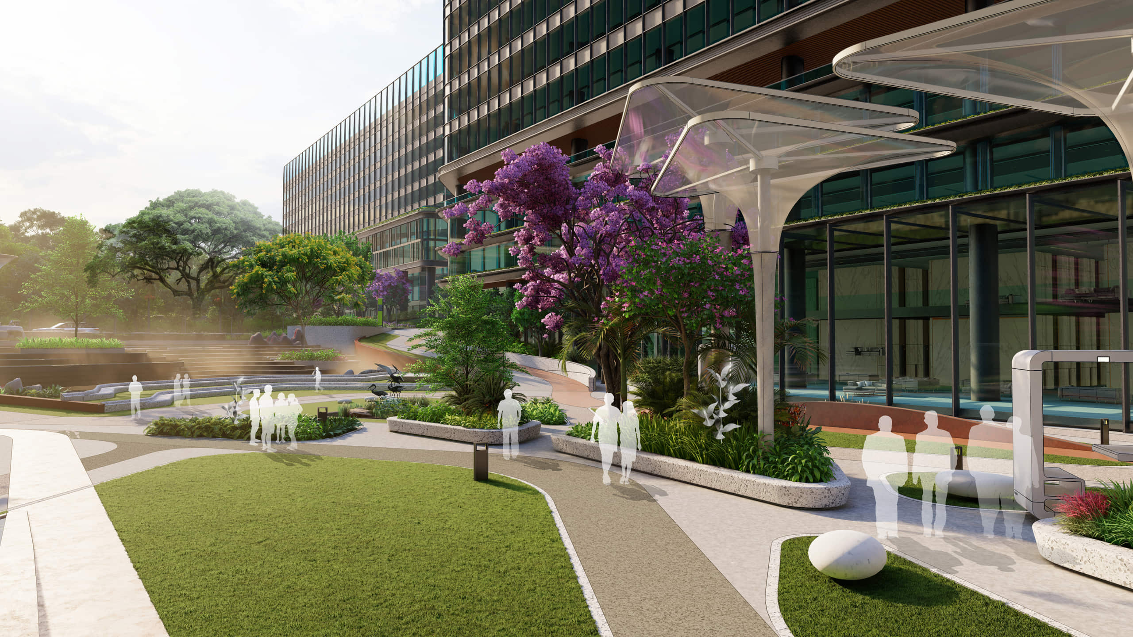
75% open greens with water bodies, an amphitheatre and landscaped work pods - an open ecosystem that connects people and ideas.
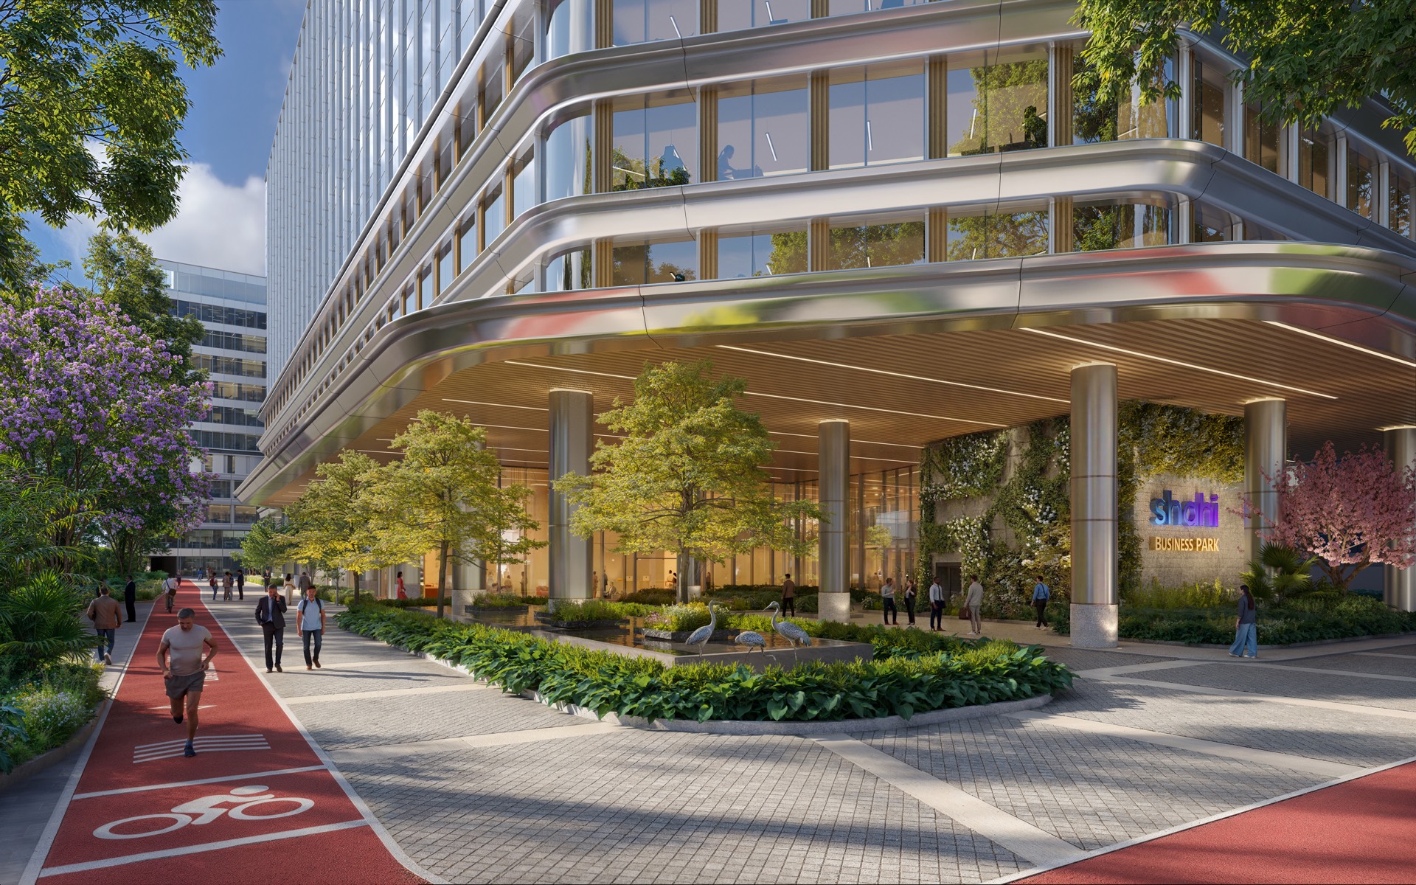
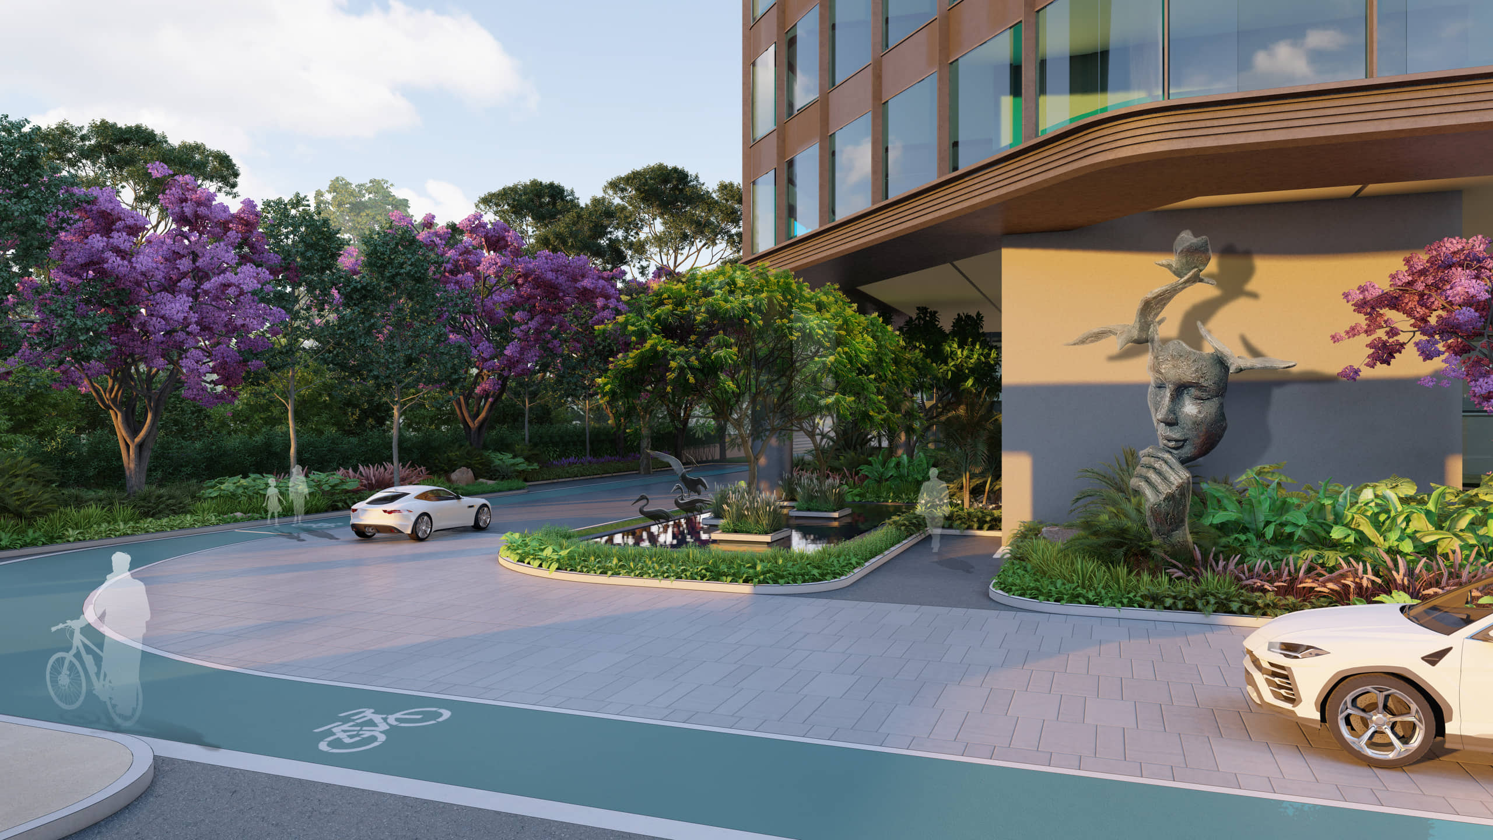
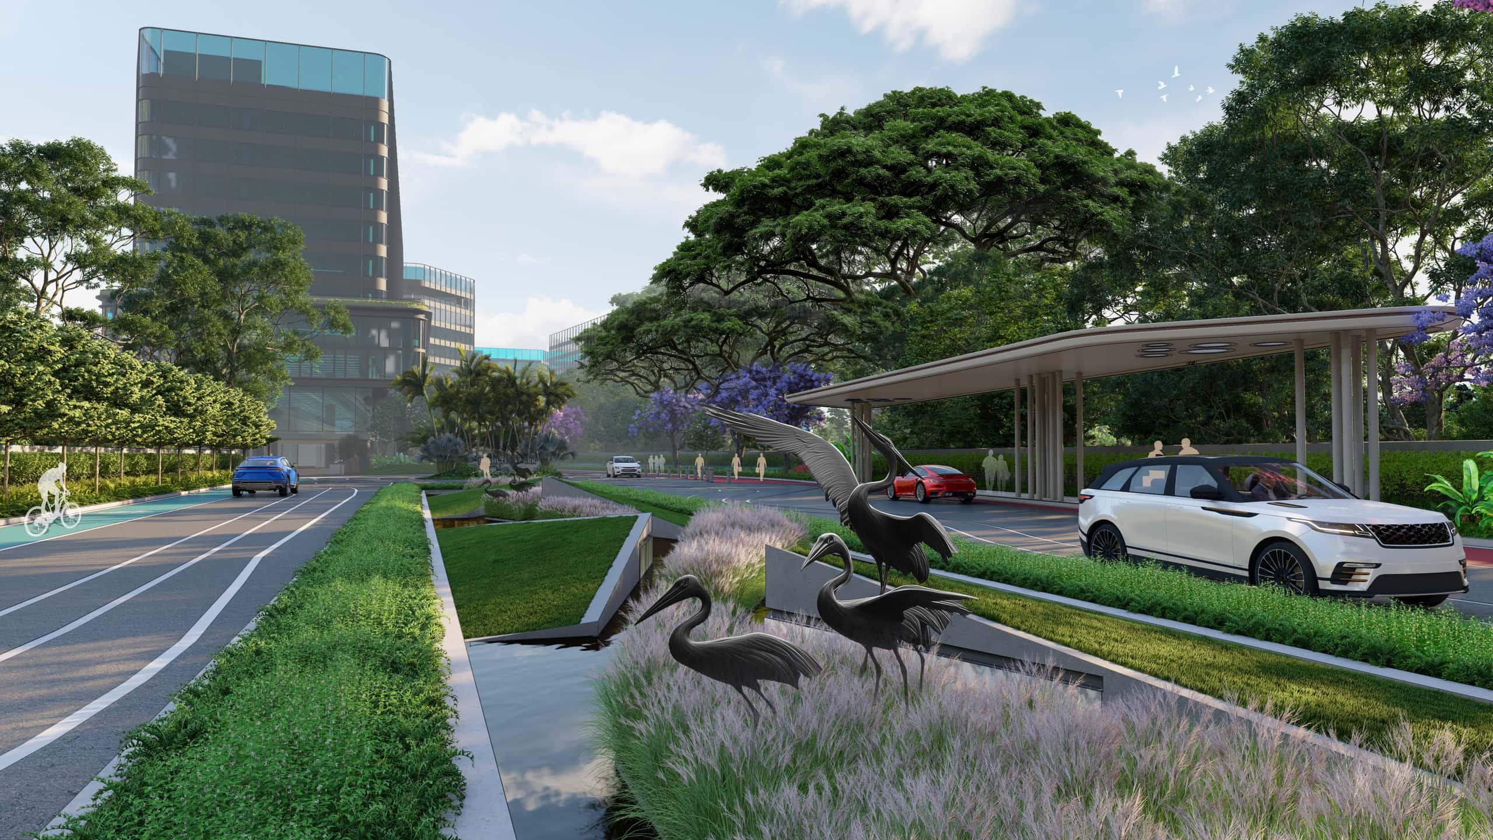
Grand plazas, defined drop-offs and triple-height signature lobbies - every arrival engineered to feel effortlessly welcoming.
Strategically positioned along Bengaluru’s high-growth Sarjapur-Outer Ring Road corridor, Shahi Business Park is a premium business campus designed around the evolving needs of global enterprises. Efficient Grade-A workspaces, vibrant public realms, sustainable design and integrated lifestyle amenities come together in a future-ready environment where productivity, connectivity and wellbeing thrive.
A campus designed for distinction, and for the businesses that choose to call it home.
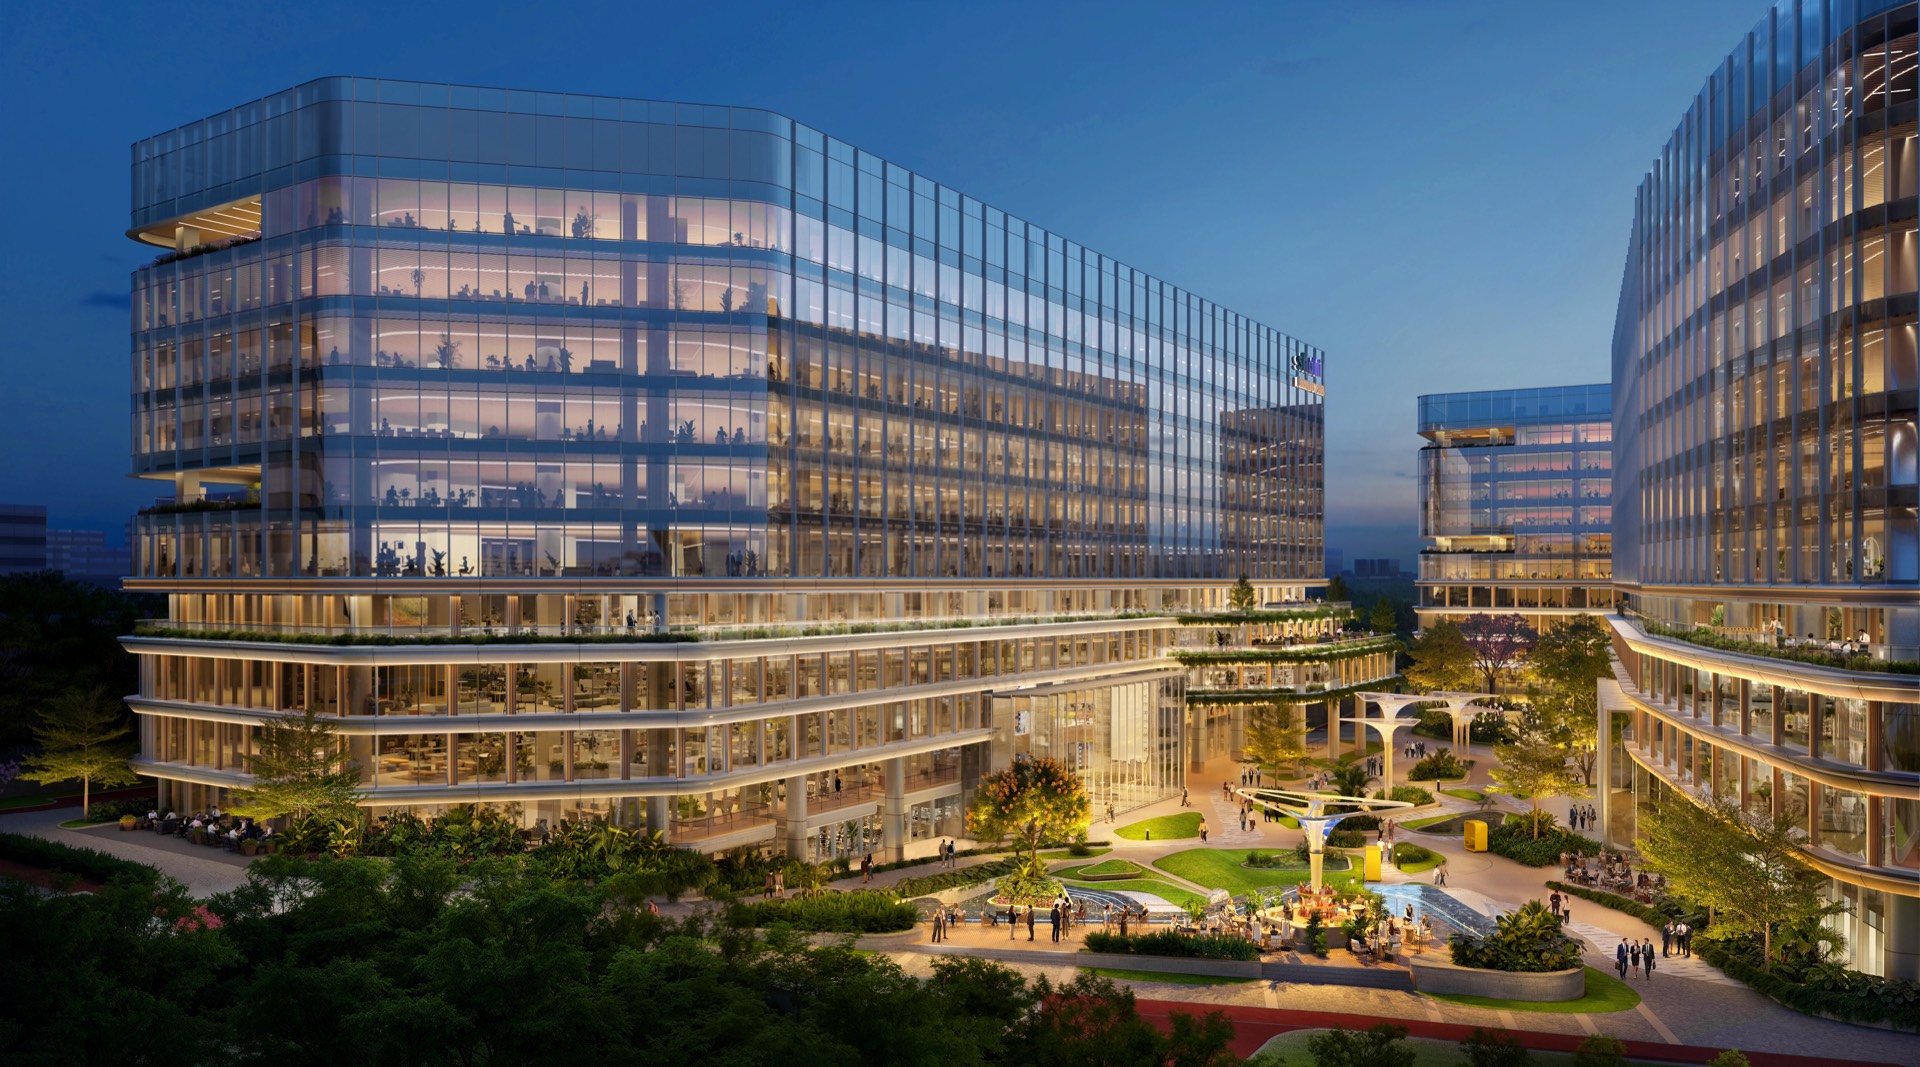
Four towers. One integrated ecosystem.
Premium commercial infrastructure, meticulously designed for businesses that aspire to lead and grow.
Powering the next generation of workspaces through intelligent technology.
Integrating wellness, productivity, and purpose into workspace design.
Embedding sustainability into every dimension of development.
A business park envisioned.
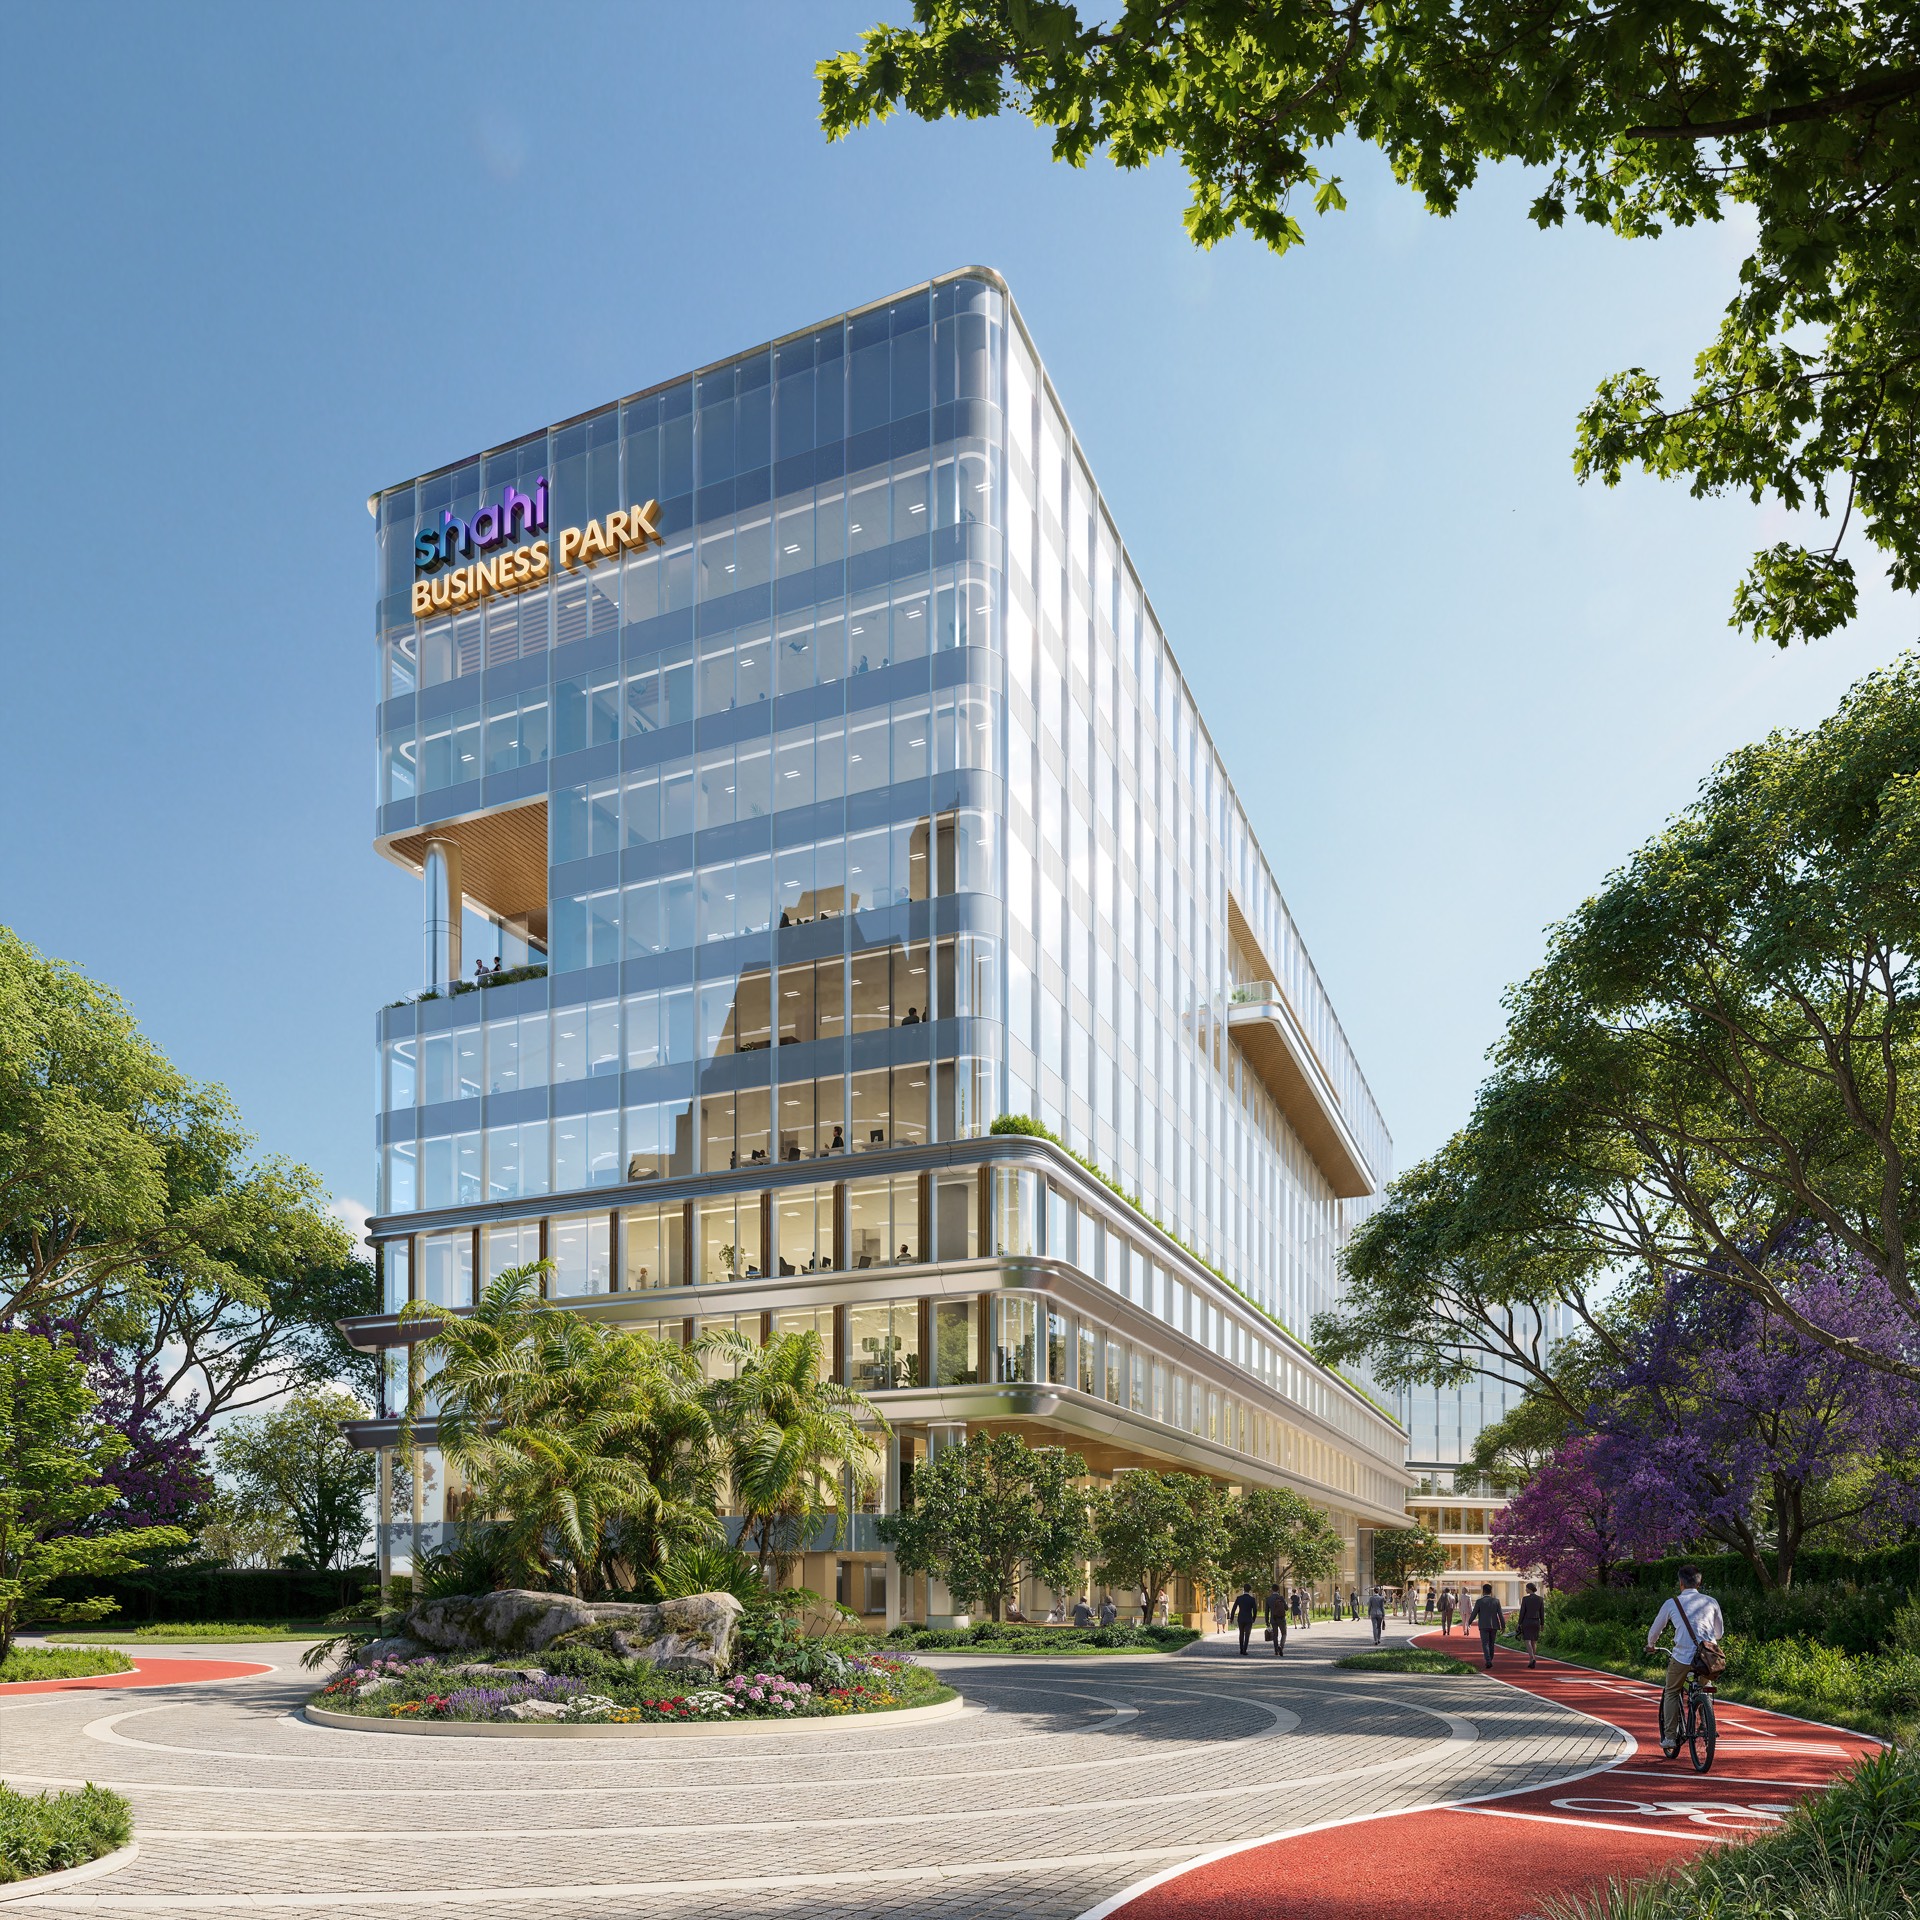
Architectural renders and site impressions of the development. Use the arrows or dots to explore.
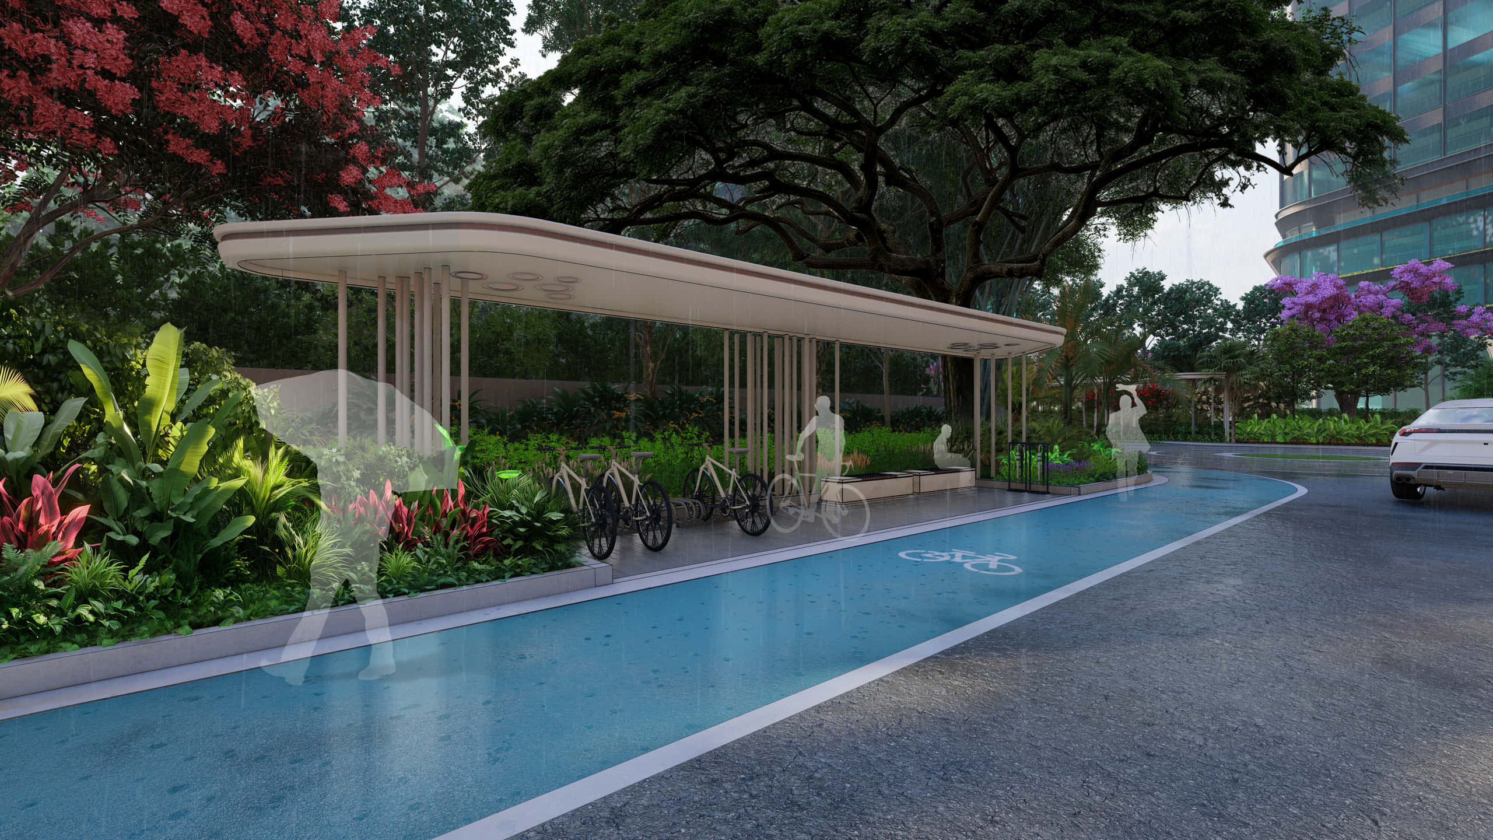
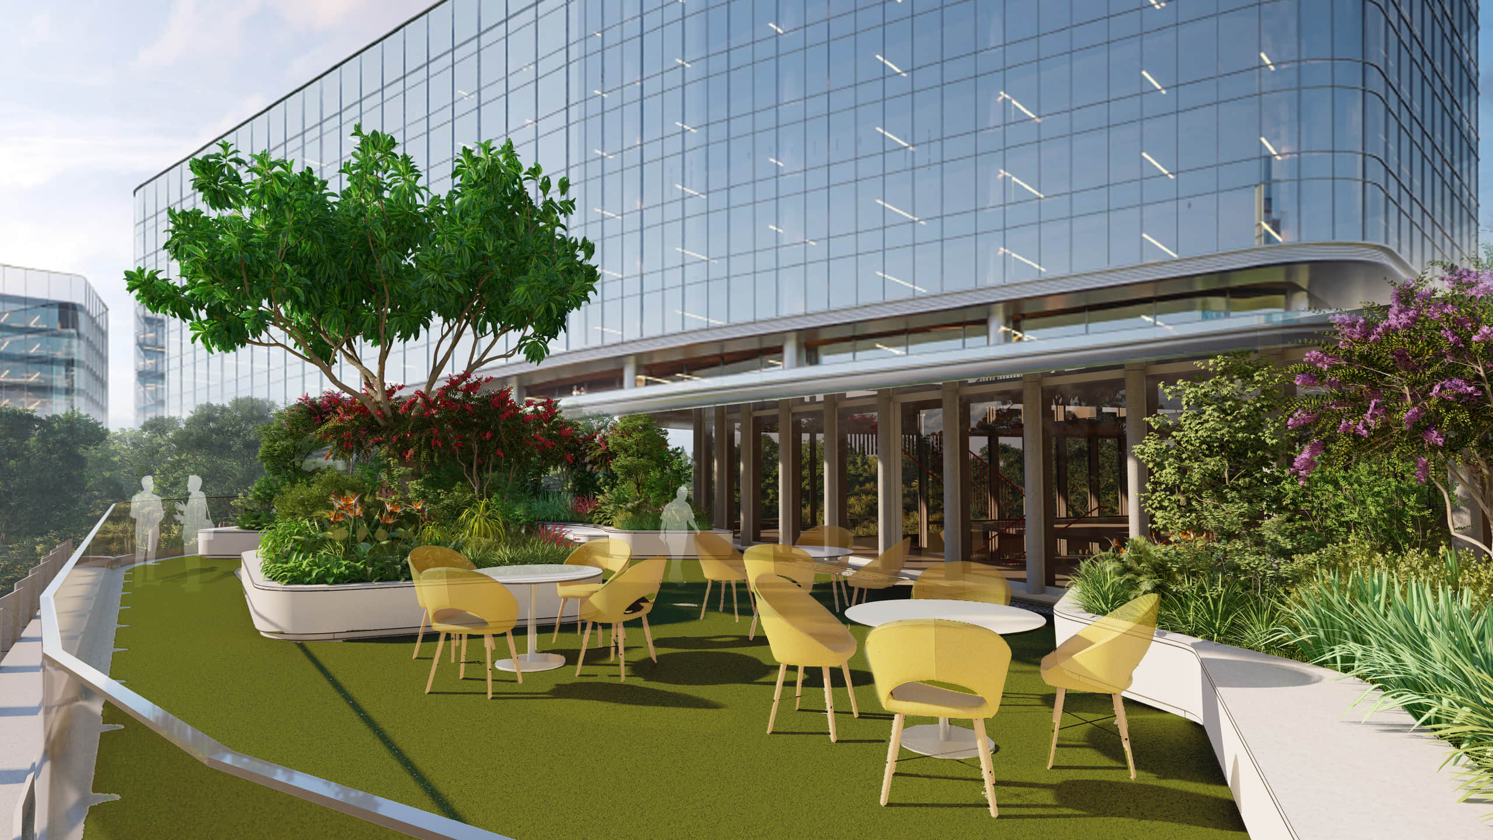
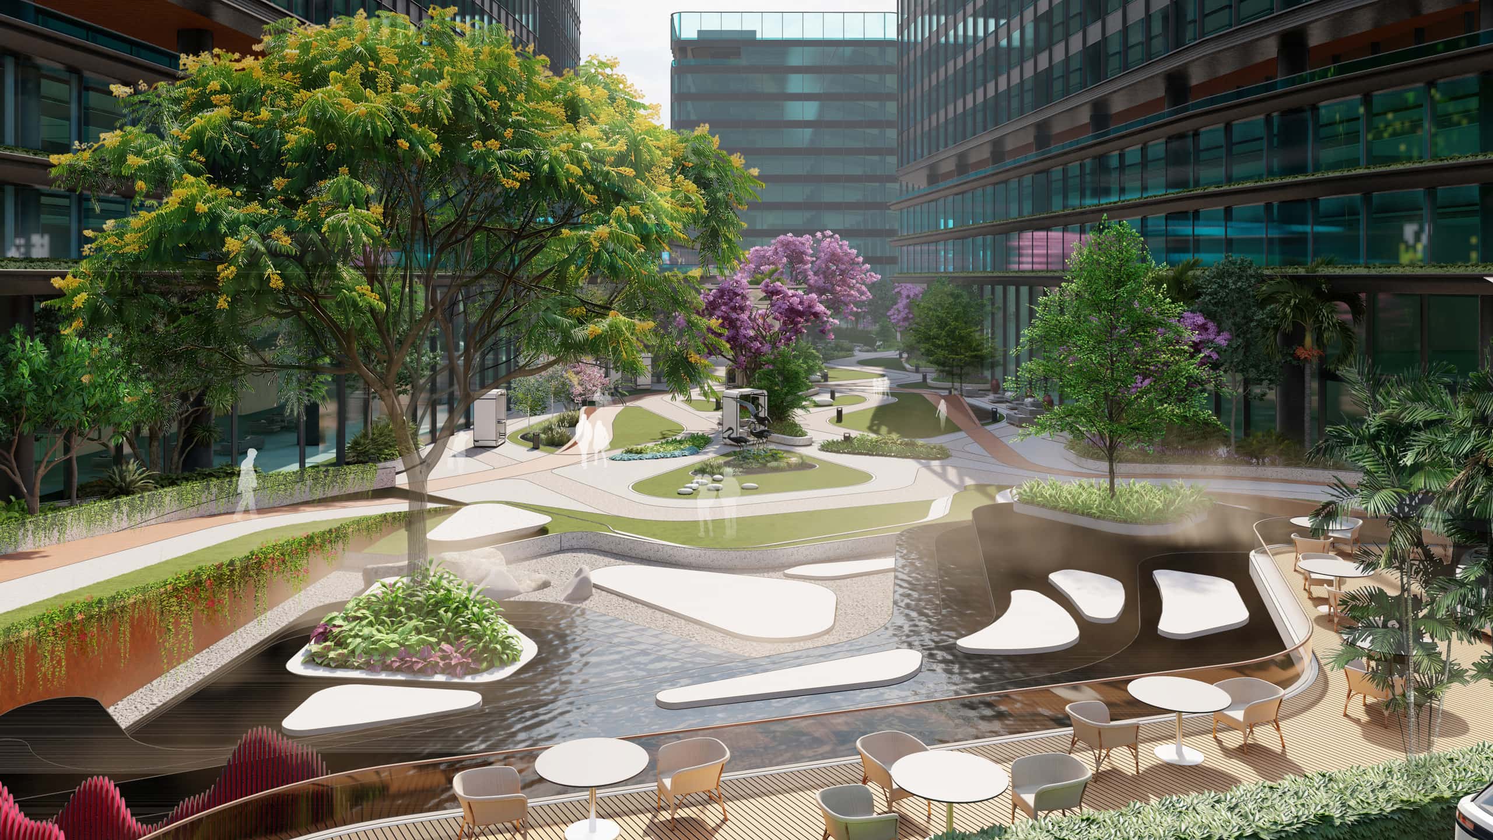
Shahi Business Park is a Grade-A commercial campus in Bengaluru, engineered with intent — from the moment of arrival to the infrastructure that keeps it running, uninterrupted. Thoughtful architecture, high-performance engineering, and responsible design come together to create a workplace built not just to impress, but to perform — today, and for years to come.
The journey into Shahi Business Park begins before you enter a single tower. A monumental entrance plaza, segregated traffic flow, and triple-height signature lobbies set the tone — while a vehicular-free central spine and controlled access ensure every arrival feels considered, secure, and unmistakably premium.
At the core of Shahi Business Park lies a spine designed for people, not traffic. A water body, amphitheatre, and landscaped greens create space to pause and connect, while pedestrian plazas and open-air work pods turn everyday movement into an experience in itself.
Every façade at Shahi Business Park is designed to endure — in form and in performance. A high-performance Low-E glass envelope brings clarity and light, while advanced thermal engineering ensures energy efficiency without compromising on design.
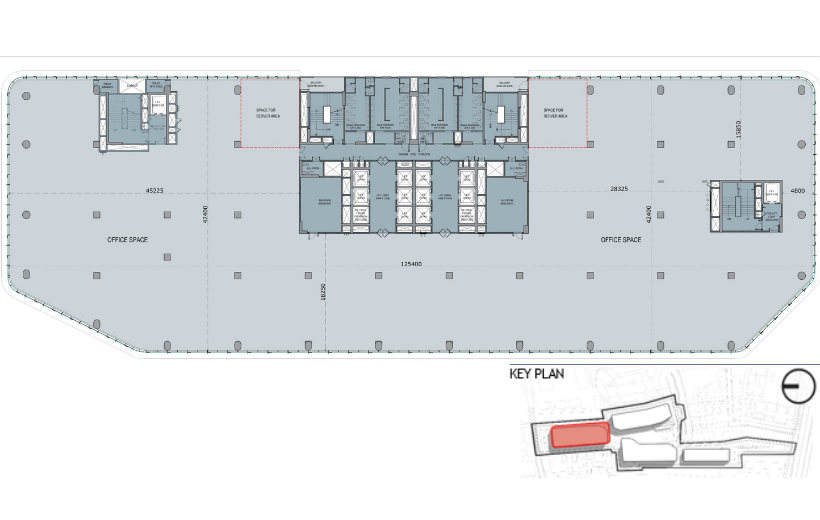
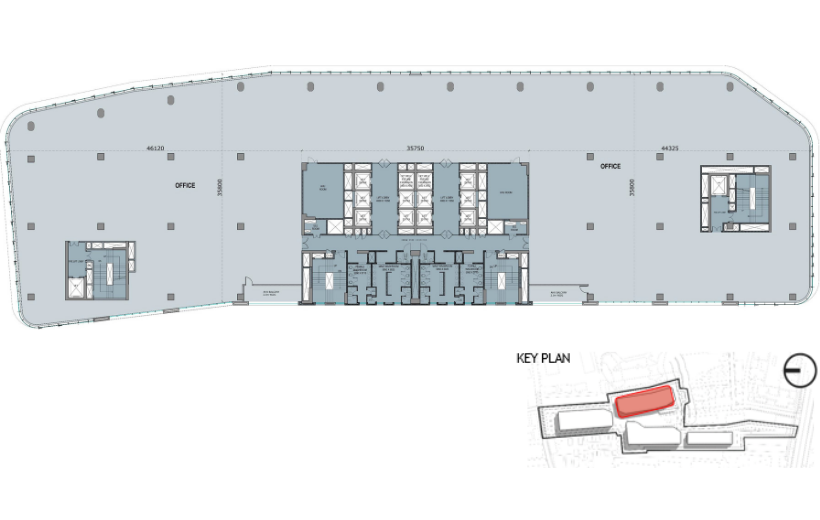
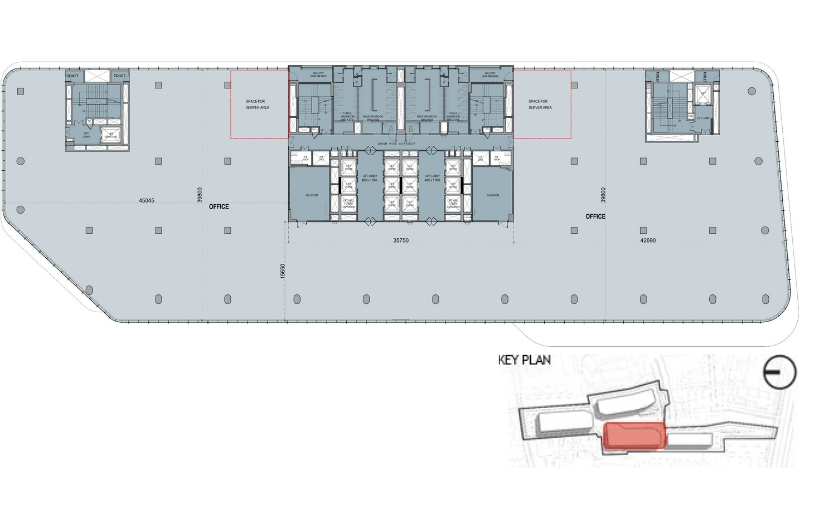
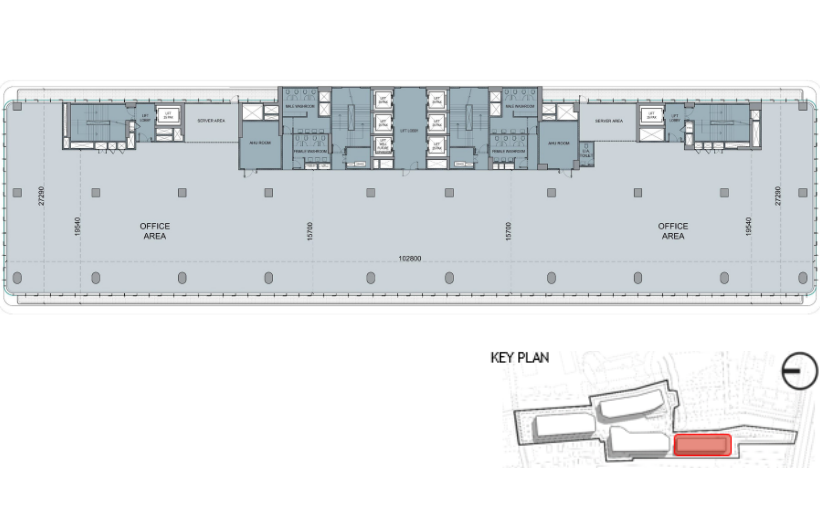
Designed for enterprises of every scale, Shahi Business Park offers large-span floor plates, single and multi-tenancy options, and dedicated elevator systems — giving every organization the flexibility and efficiency to grow on its own terms.
Behind every workspace lies engineering built for zero disruption — dedicated power substations, full backup redundancy, and intelligent building management systems work together to ensure performance never pauses, whatever the demand.
Sustainability is engineered into every layer of Shahi Business Park — from a high-capacity sewage treatment plant to rainwater drainage and reduced cooling loads, every system is designed to minimize impact without compromising performance.
From advanced fire engineering to round-the-clock surveillance and access-controlled entry, safety at Shahi Business Park is built into the foundation — not added as an afterthought.
Spaces that scale with ambition.
Large-span, high-efficiency floor plates from 25k to 68k sq. ft., with single or multi-tenancy options across all four towers.
A Standard Apart
Shahi Business Park is pre-certified IGBC Platinum, LEED Platinum, and WELL Platinum — reflecting an uncompromising commitment to sustainability, wellness, and global building standards. Further recognized with the British Sword of Honour and WiredScore & SmartScore certifications, it stands among Bengaluru's most rigorously benchmarked commercial developments.




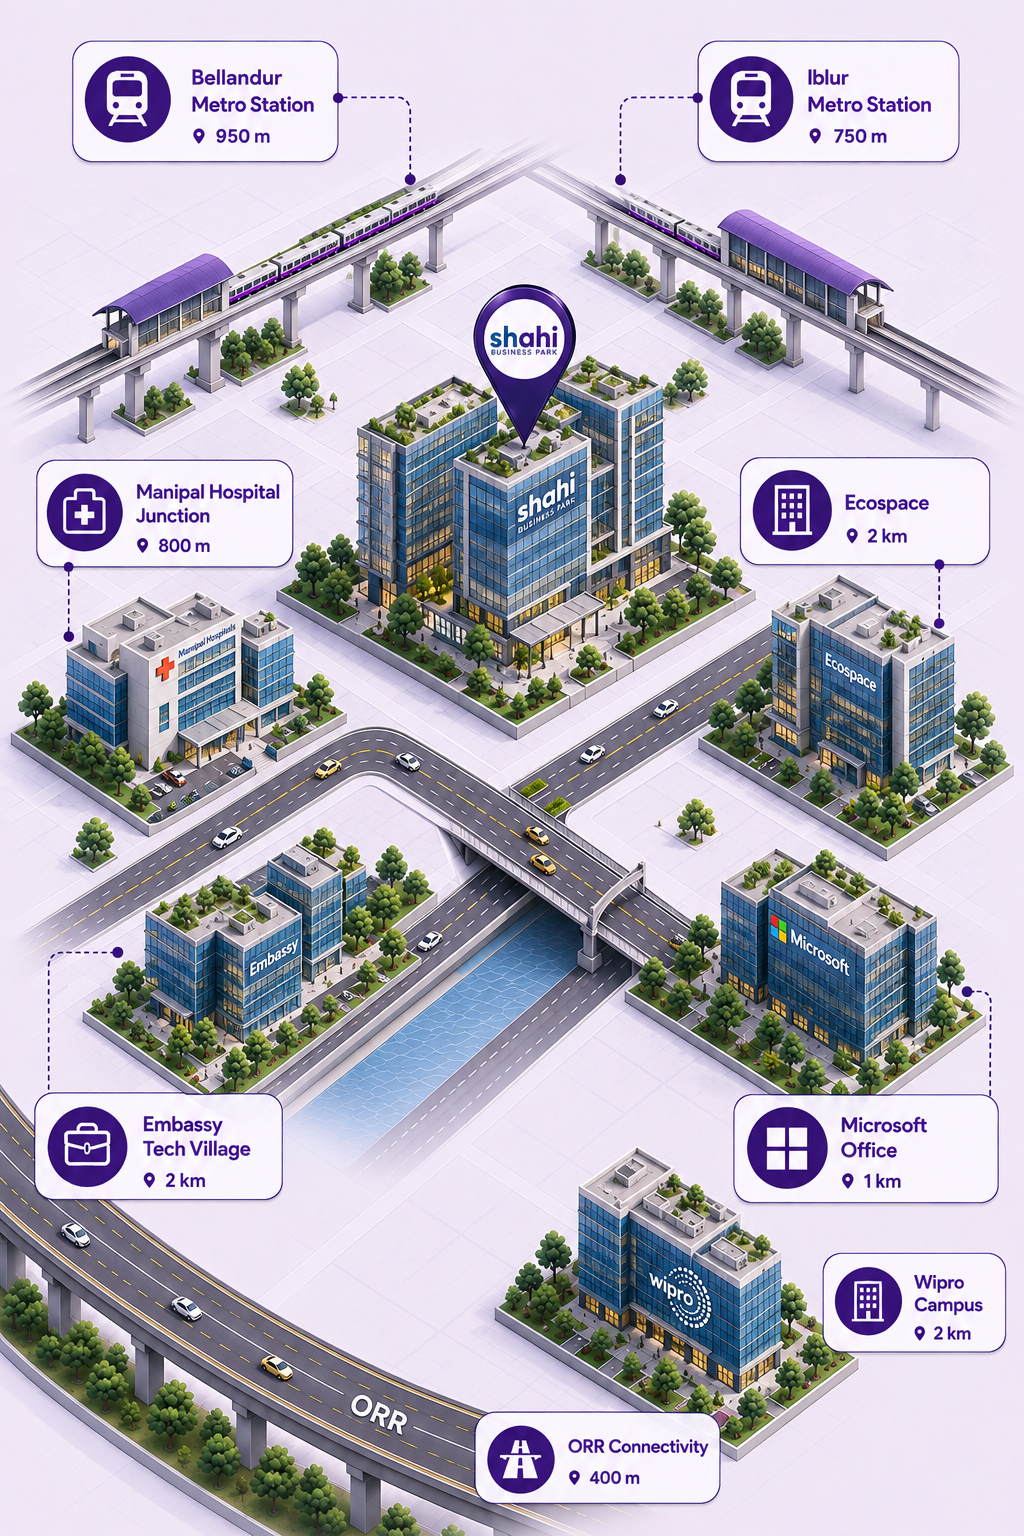
Shahi Business Park places you at the heart of Bengaluru's thriving business corridor. With direct access to the Outer Ring Road, proximity to Bellandur and Iblur metro stations, and close reach to leading tech parks, hospitals, and schools, everything you need is always within easy reach.
The design & architecture
From a monumental arrival experience to a living central spine, every element is crafted for efficiency, elegance, and endurance.
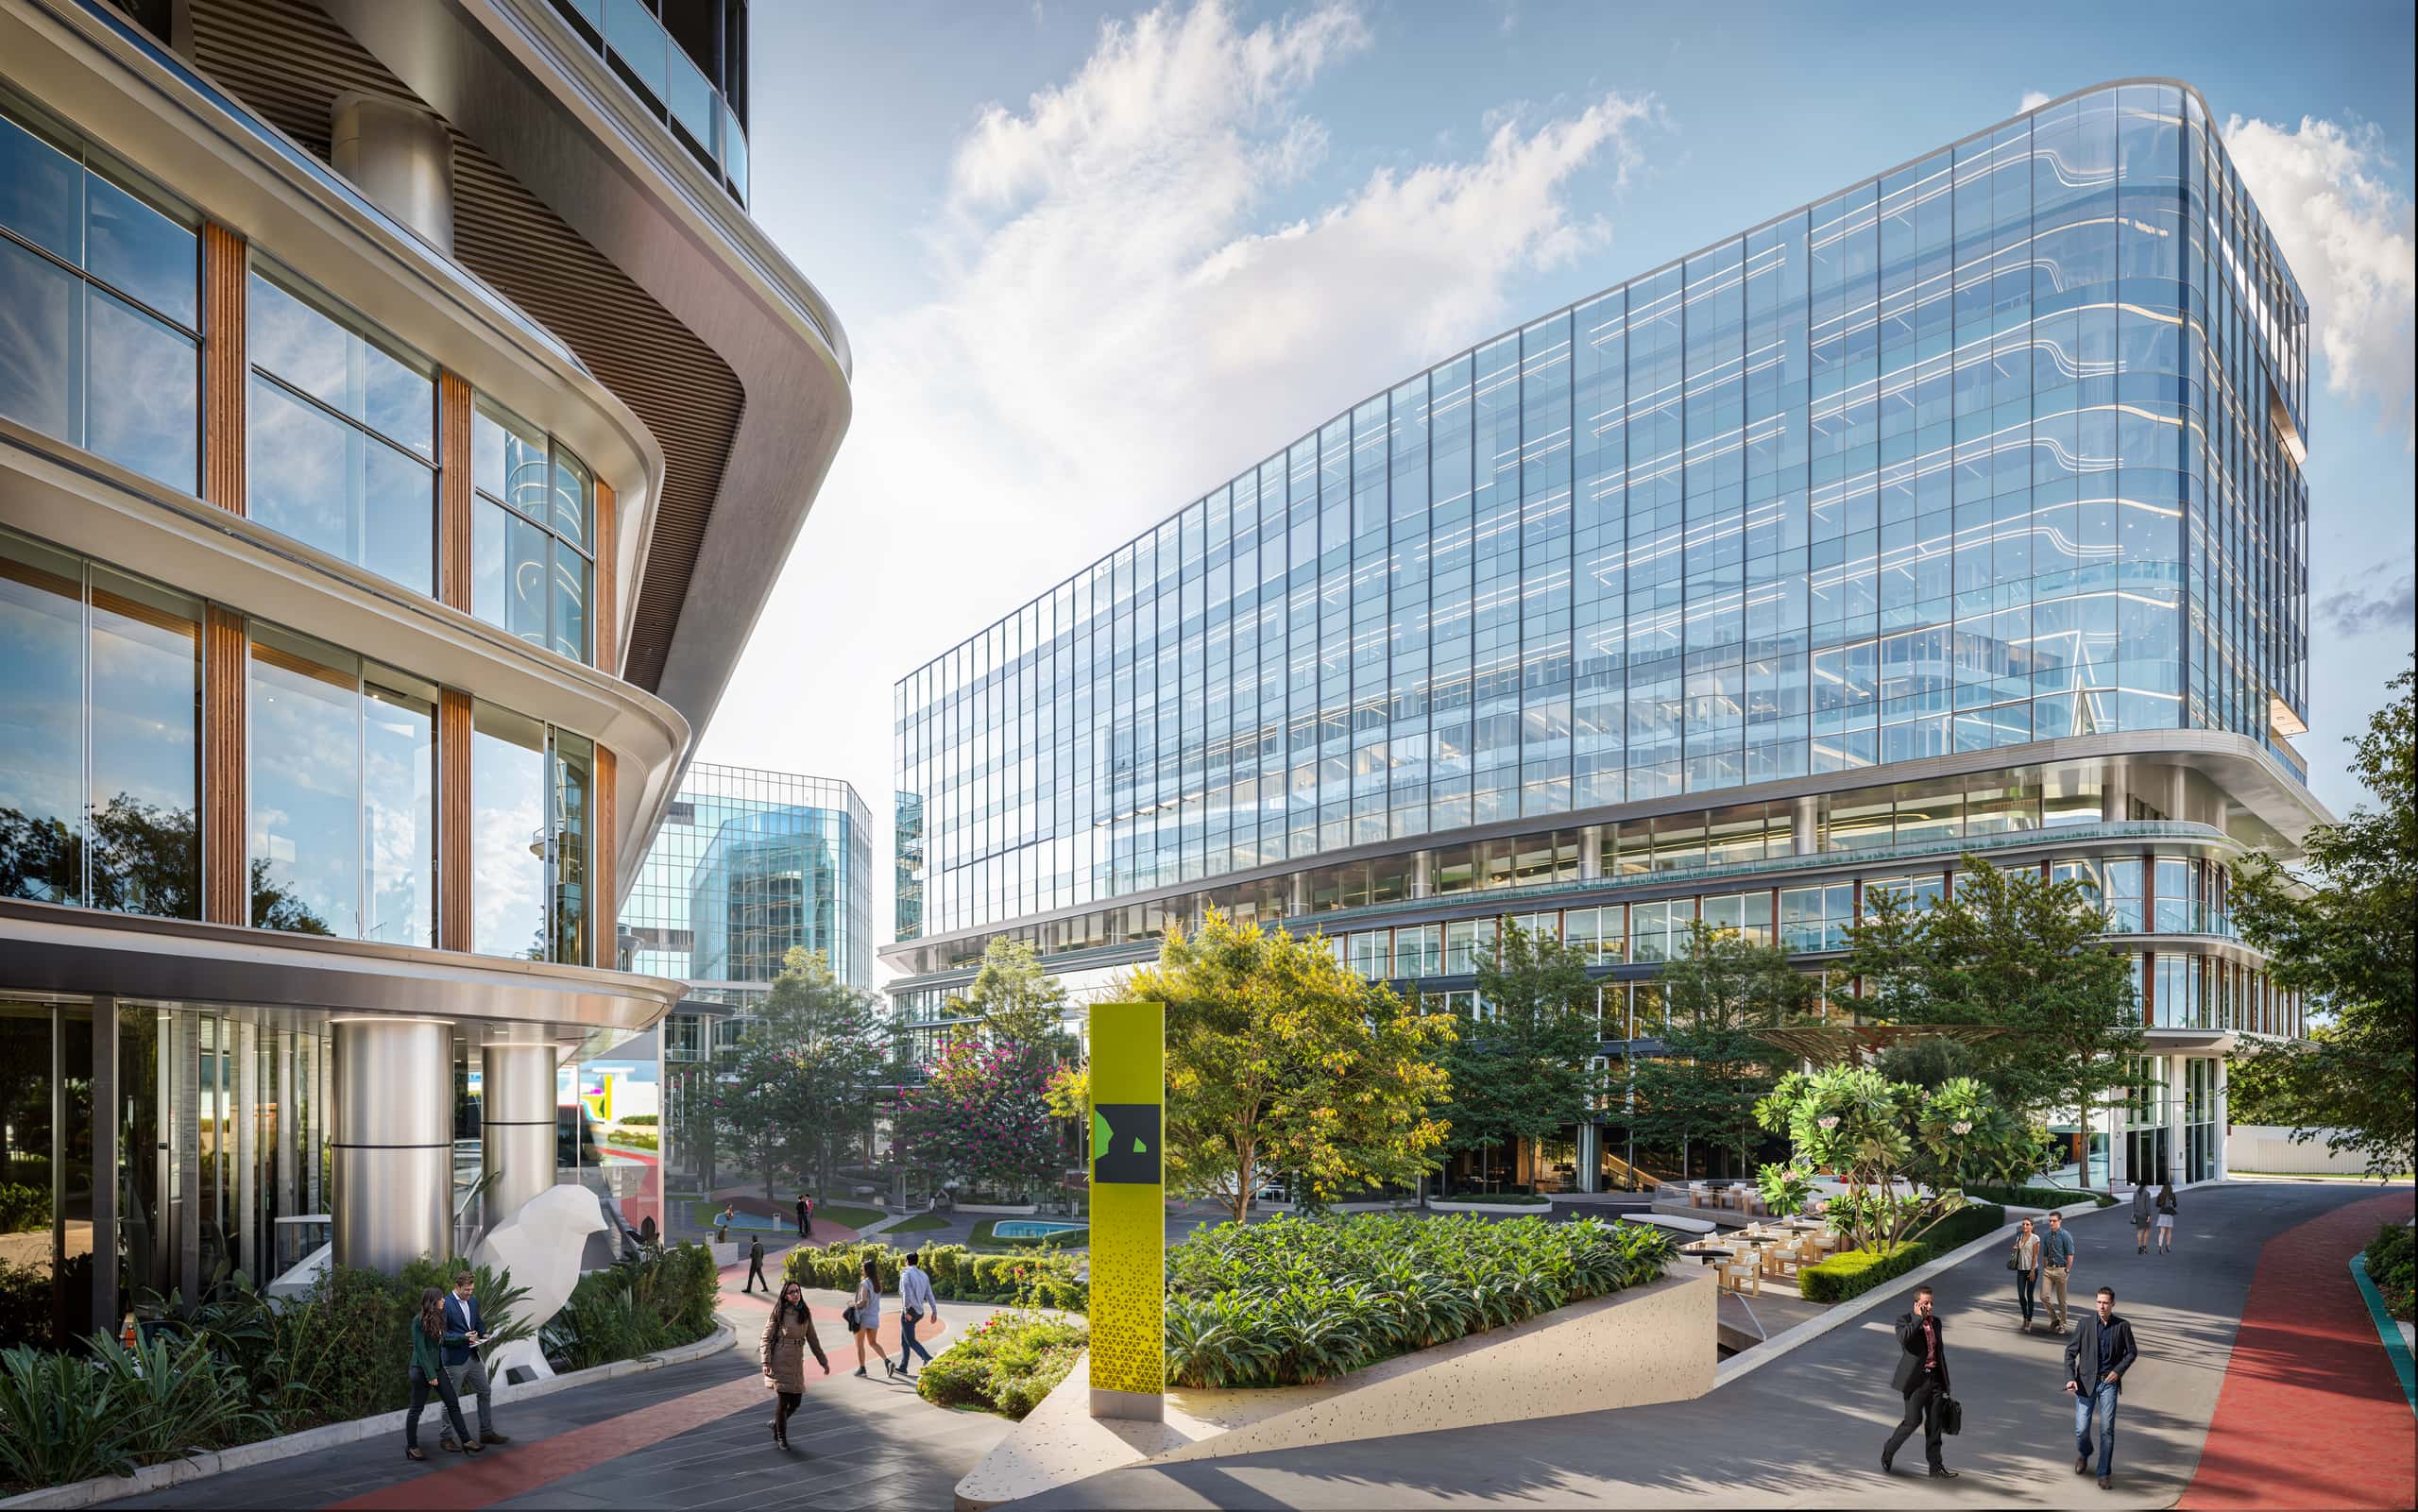
The first impression of an extraordinary address.
A sense of arrival that reflects stature - grand plazas, defined drop-offs, and triple-height signature lobbies set the tone for every visit. Every detail, from the kerb to the concierge desk, is engineered to feel effortlessly welcoming.
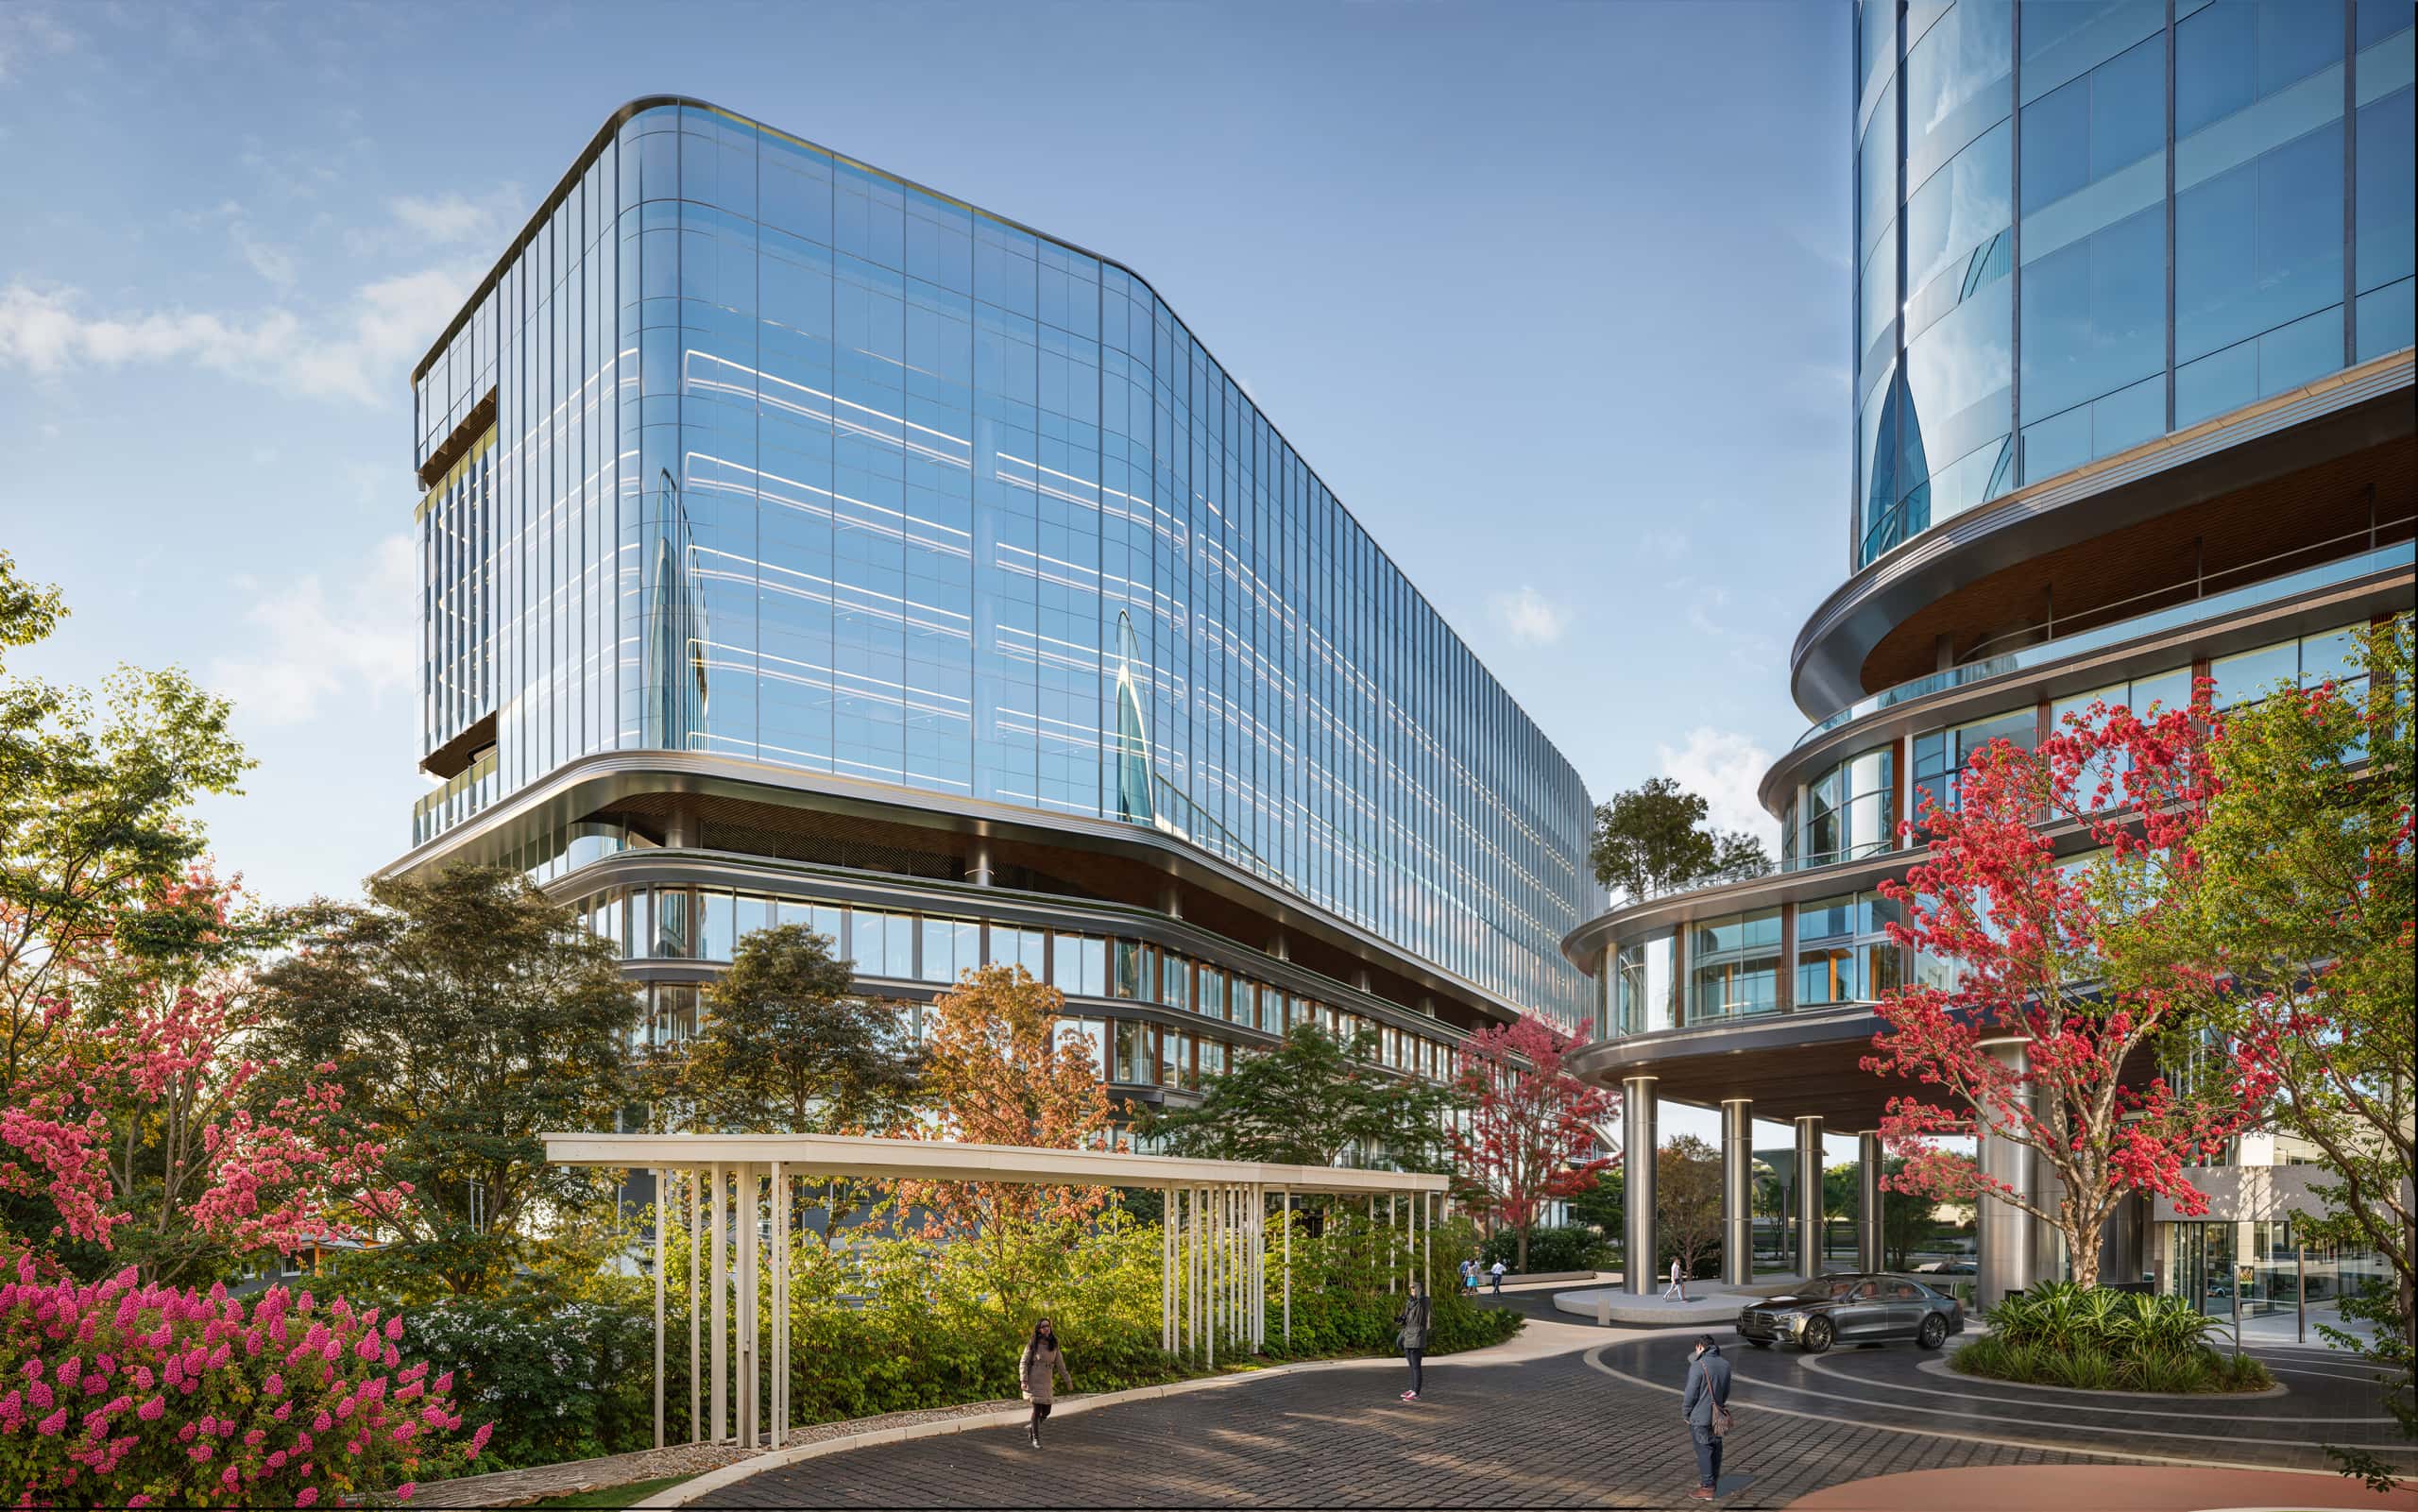
High-performance façades, built to endure.
A timeless, contemporary design language with engineered façades crafted for both efficiency and elegance. Crisp silhouettes, deep reveals, and a high-performance envelope create a building that ages gracefully and performs even better.
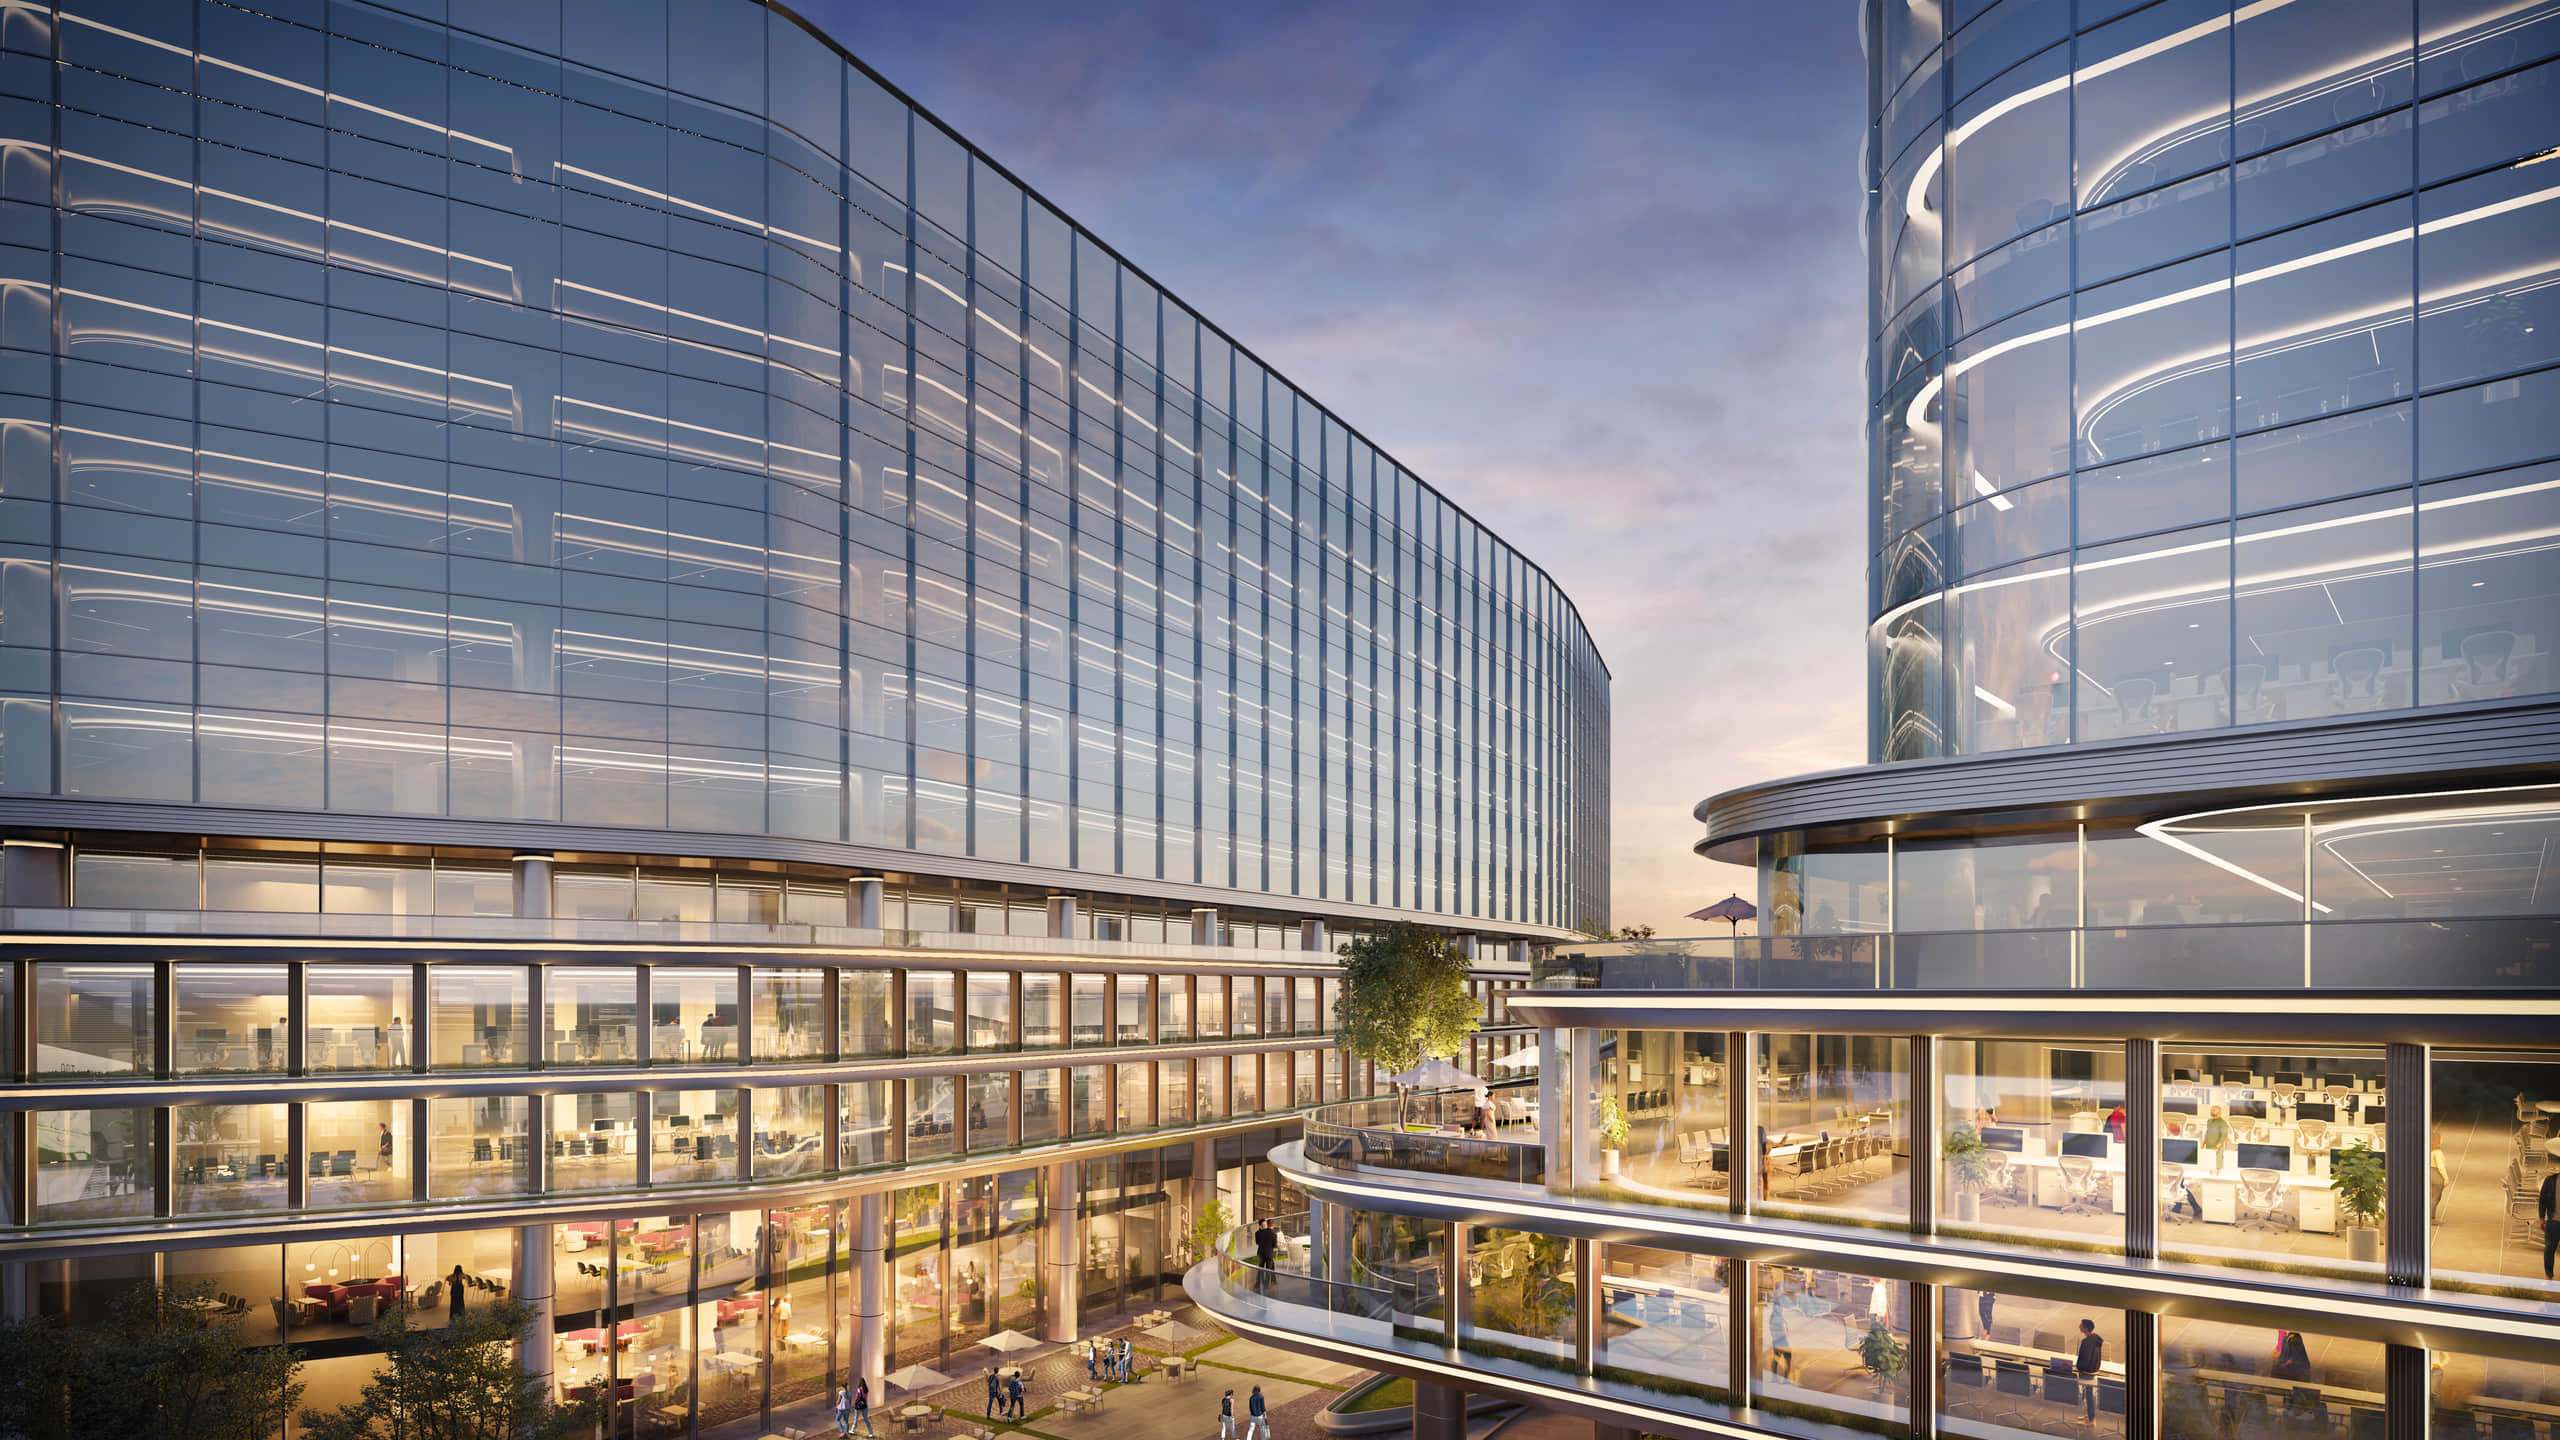
Infrastructure built for uninterrupted performance.
Redundant power, advanced HVAC, intelligent systems, and water stewardship - reliability and responsibility designed into every layer. The result is a business park that runs quietly, efficiently, and responsibly for decades to come.
Every detail at Shahi Business Park is designed around how people actually work and unwind. From wellness centers and recreational spaces to EV charging, dedicated dining areas, and vibrant social zones, each amenity is thoughtfully curated to support comfort, connection, and a better everyday work experience.
Project partners



Let's build the future of work, together
We invite you to explore our flagship commercial hub and become part of a destination designed for the next generation of enterprise.
Thank you - your enquiry has been received. Our team will reach out shortly.
Sorry, your enquiry could not be sent. Please try again or email us at enquires@shahibusinesspark.co.in.
Social Spaces
The Art of a Better Workday.